SIGN UP Login/Register
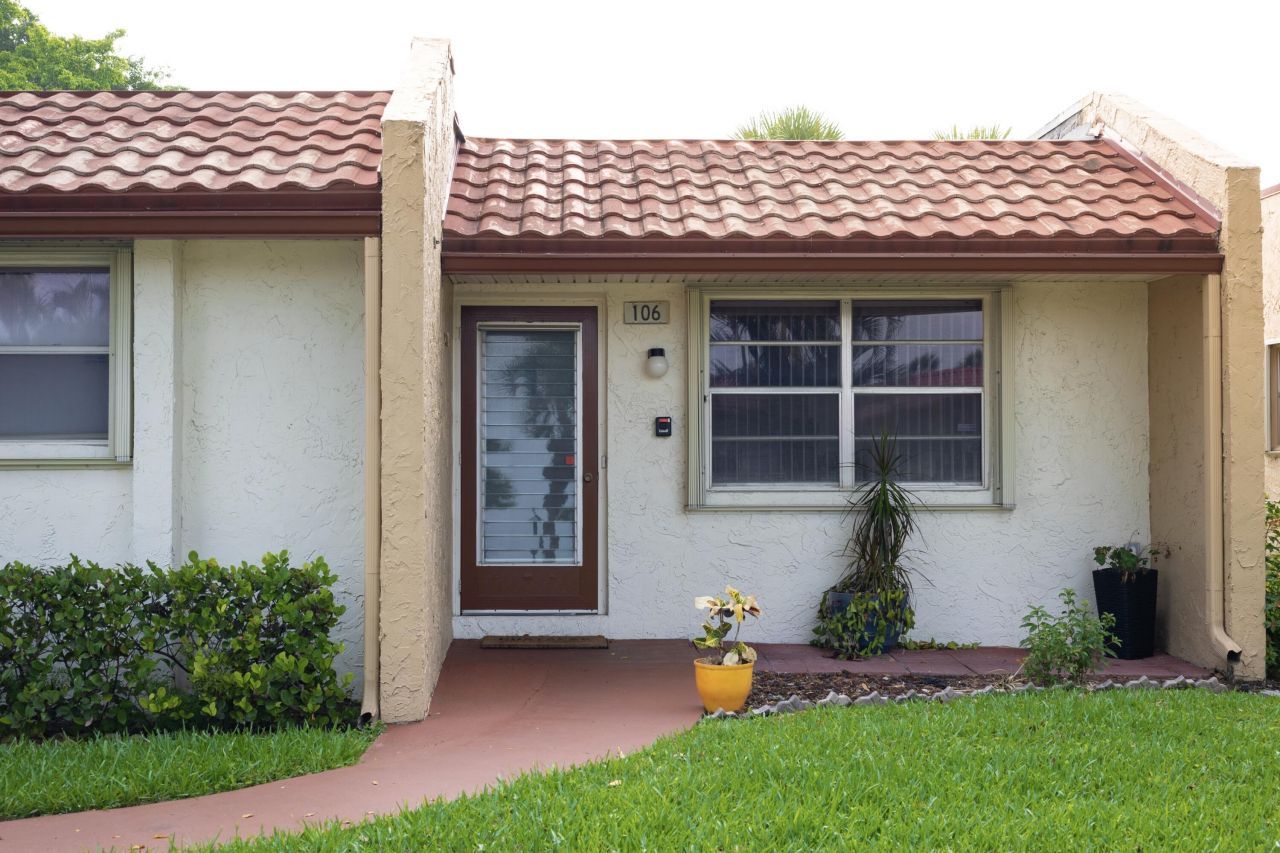
106 Lake Helen Drive, West Palm Beach, FL 33411 Photo

19 Total Photos [Click to View All]

106 Lake Helen Drive West Palm Beach, FL 33411
$225,000
  • Beds
    2
  • Baths
    2 full
  • Total Square Feet
    1,299

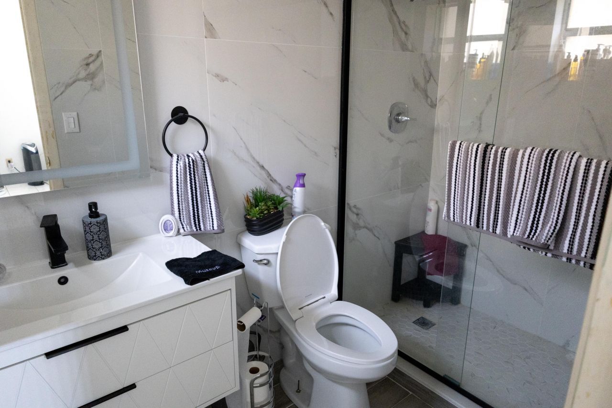
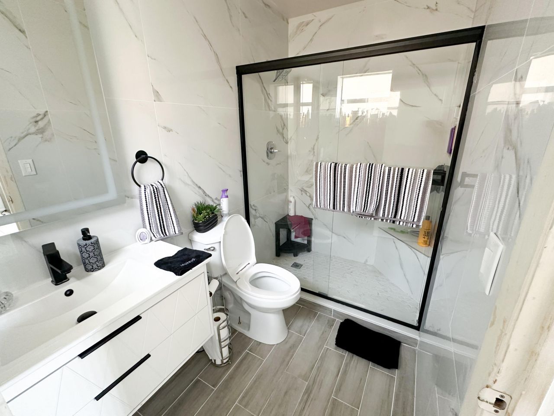
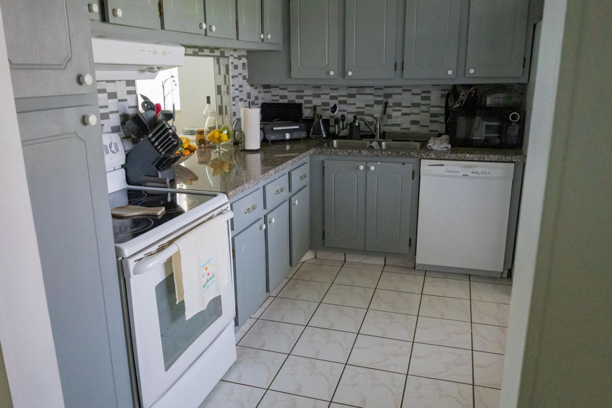
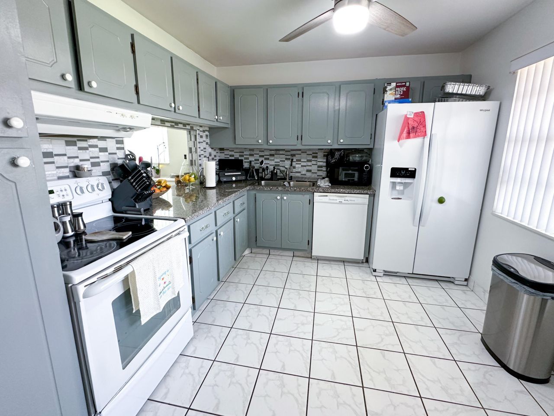
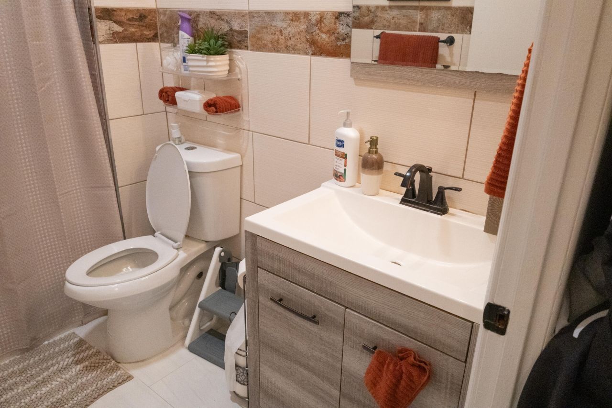
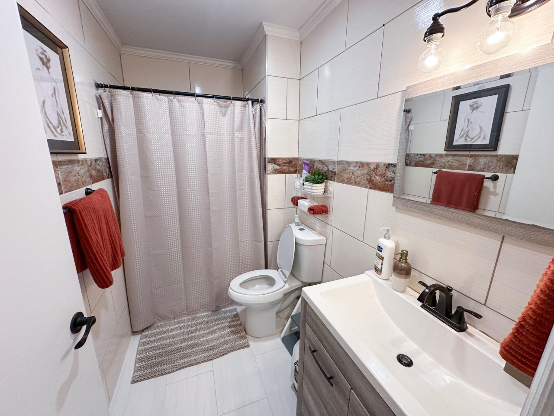
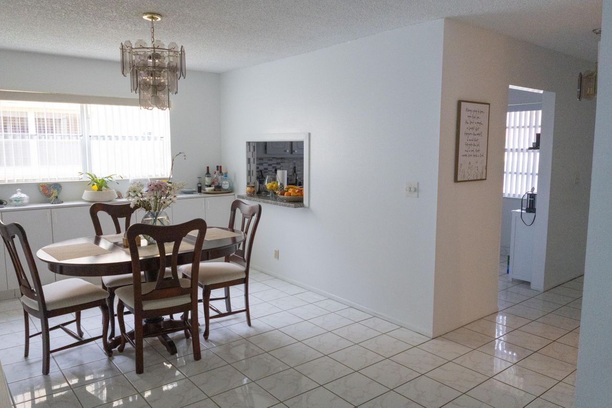
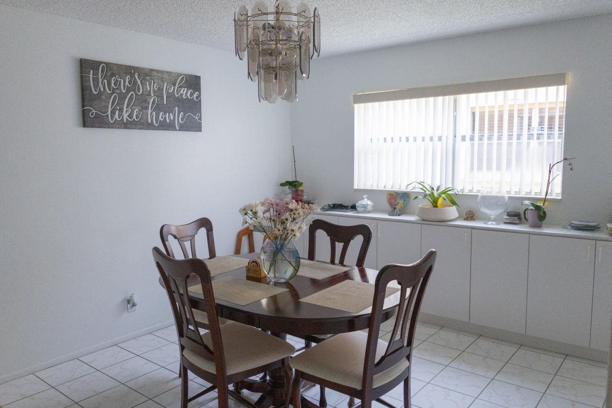
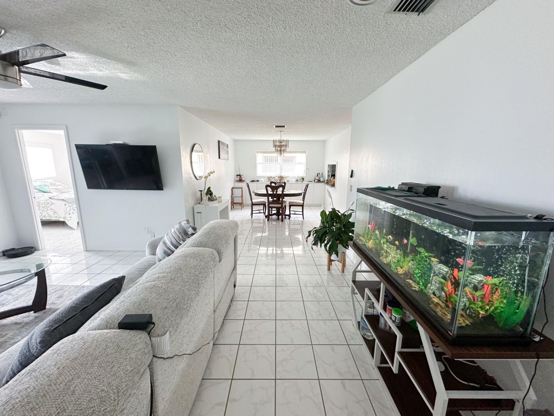
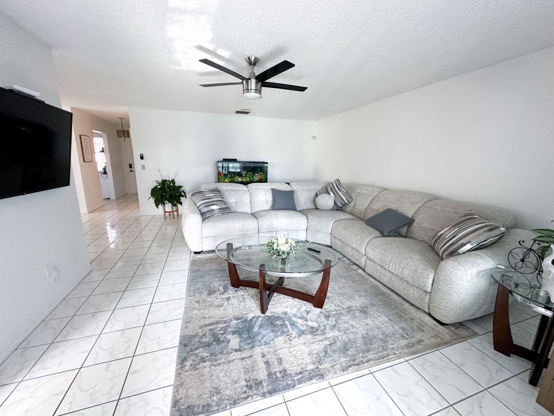
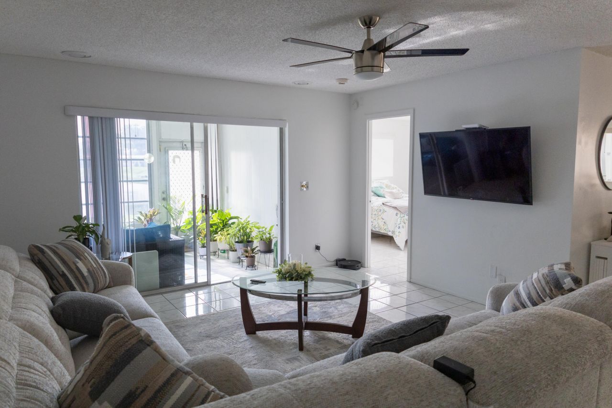
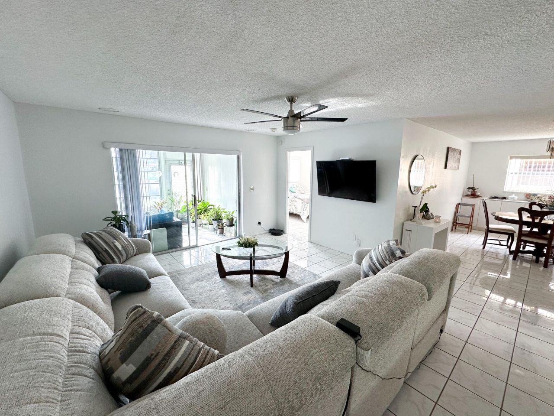
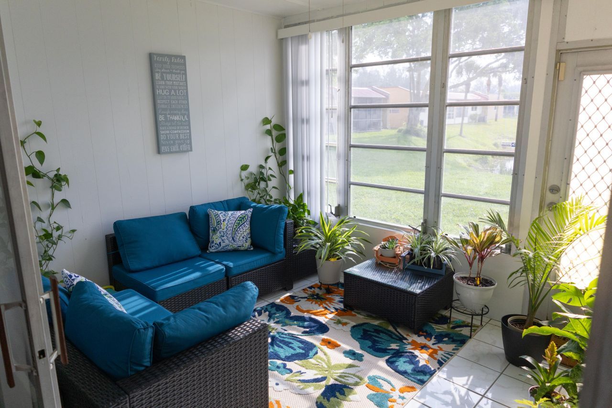
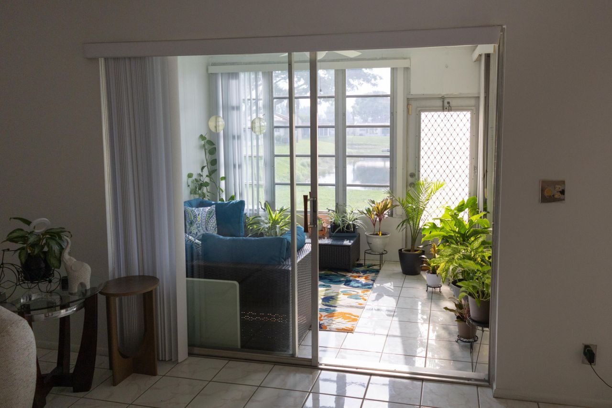
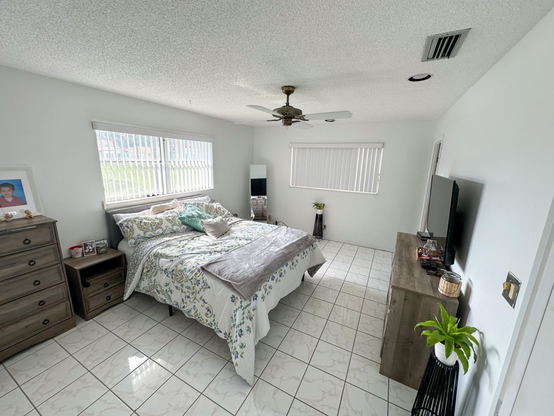

Welcome to this beautifully maintained oversized corner villa, where comfort meets style. The upgraded kitchen features sleek granite countertops and a unique open ceiling that fills the space with natural light. Modern, tastefully updated bathrooms add to the home's appeal. The spacious enclosed patio offers endless possibilities-ideal for a home office, art studio, or serene retreat. This home is move-in ready and full of warmth. Come see it today before it's gone!

Property Summary

MLS Number: R11097325
Status: Active
Days on Market: 352
Subdivision: GOLDEN LAKES VILLAGE CONDO 12-A
County: Palm Beach
Bedrooms: 2
Total Square Feet: 1,299
Price Per Sq. Ft.: $173
New Constuction: No
Waterfront: Yes
Property Type: Residential - Townhouse
Cooling: Central Air
Heating: Central
Stories: 1.0
Taxes: $1,771
Year Built: 1978
HOA Fee: $618/ Monthly

Featured Amenities

Built-in Features
Walk-In Closet(s)
Bedroom Layout - Split
Custom Mirrors
Billiard Room
Clubhouse
Fitness Center
Game Room
Jogging Path
Picnic Area
Parking
Pool
Sauna
Shuffleboard Court
Spa/Hot Tub
Tennis Court(s)
Manager On Site
Business Center
Courtesy Bus
Internet Included
Library
Pickleball Court(s)

Property Details

Appliances: Electric Water Heater, Dryer, Disposal, Dishwasher, Electric Range, Refrigerator, Water Heater, Washer
Association Fee Includes: Cable TV, Insurance, Maintenance Grounds, Security, Sewer, Trash, Water, Common Areas
Days on Site: 352
Exterior: CBS
Flooring: Ceramic Tile
Furnished: Unfurnished
Hot Tub: Yes
Lot: Zero Lot Line
Lot: Zero Lot Line
Parcel#: 00424328130161060
Parking: Assigned
Parking Notes: Assigned
Patio/Porch: Patio - Covered, Patio - Screened, Patio, Porch, Glass Enclosed
Pets Allowed: Yes, Breed Restrictions, Pet Restrictions Possible
Restrictions: Buyer Approval Required
Sauna: Yes
Security: Gated with Guard
Sewer: Public Sewer
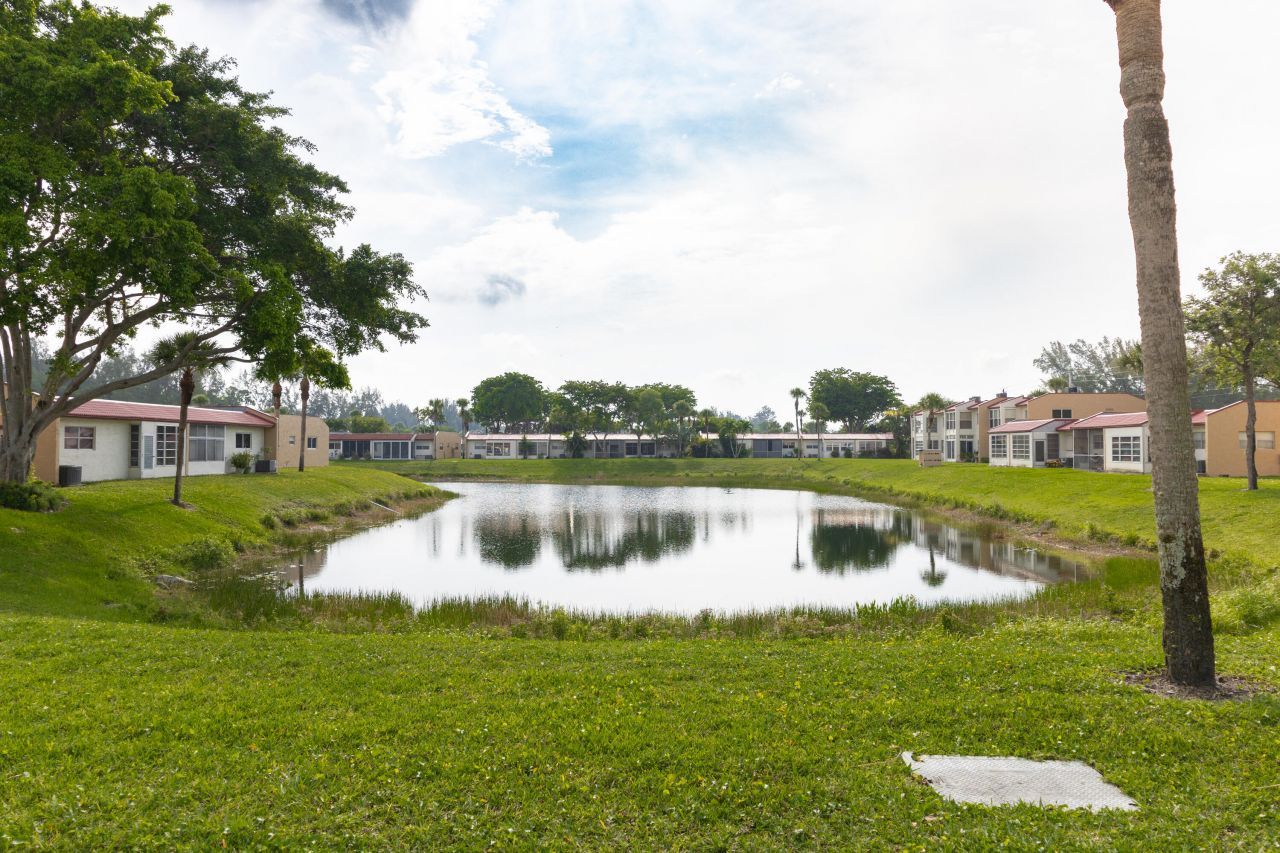
Special View Info: Lake
SQFT Living: 1179
Structure Type: Villa
Total Rooms: 5
Utilities: Cable Available, Sewer Available, Water Available
Water: Public
Waterfront Features: Lake Front
Construction: CBS

Room Sizes

Living Room: 15 X 20 Level Main
Kitchen: 10 X 12 Level Main
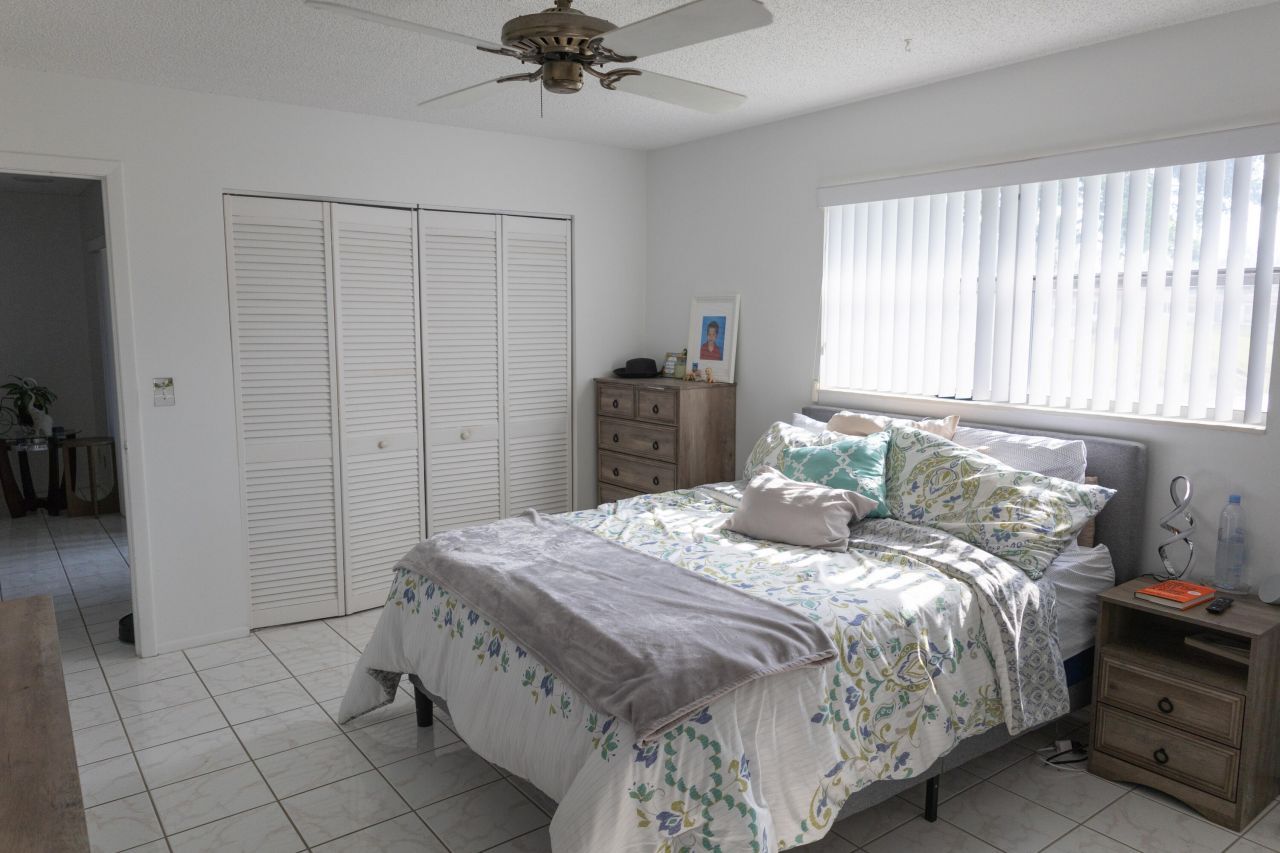
Primary Bedroom: 13 X 16 Level Main
Bedroom 2: 11 X 15 Level Main

Neighborhood Information

Neighborhood Map

Neighborhood Hero

Neighborhood Highlights

Neighborhood Characteristics

Neighborhood Market Trend

Neighborhood Schools

Courtesy of

Agency Name: CGI Realty
Agent Name: Cara D'Agostino
Agency Phone: 561-507-0107

agent picture

Presented by

Agent Name: Robert Upton
Agent Phone: 772.213.1430
Agency Title: Illustrated Properties
Request Info

IDX logo

Robert Upton
ipre.com
Agent Cell:
772.284.7202
Office Phone:
772.221.1118

Mortgage Calculator

%
years/fixed
yearly
yearly (est.)

Estimated Payment

$ 1,317.99 Principal & Interest $1,104.78 Property Tax $147.58 Homeowner's Insurance $65.63
Mortgage Logo

Login to My Illustrated Account

Pixel