SIGN UP Login/Register
1684 Forest Lakes Circle, Unit A, West Palm Beach, FL 33406 Photo
Pending
1684 Forest Lakes Circle, Unit A, West Palm Beach, FL 33406 Photo
Pending
1684 Forest Lakes Circle, Unit A, West Palm Beach, FL 33406 Photo

7 Total Photos [Click to View All]

1684 Forest Lakes Circle, A West Palm Beach, FL 33406
$239,900
  • Beds
    2
  • Baths
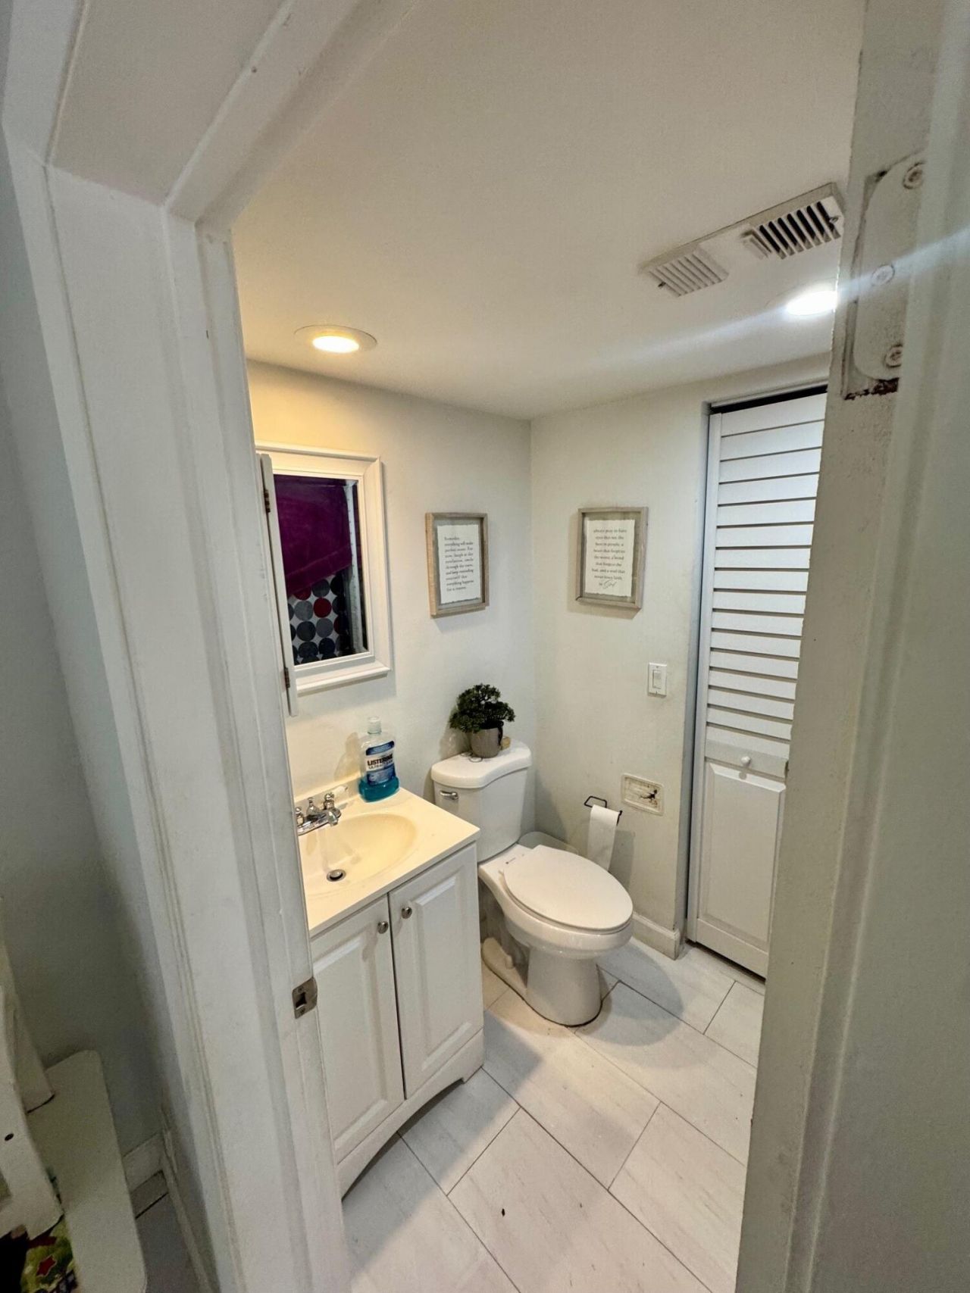
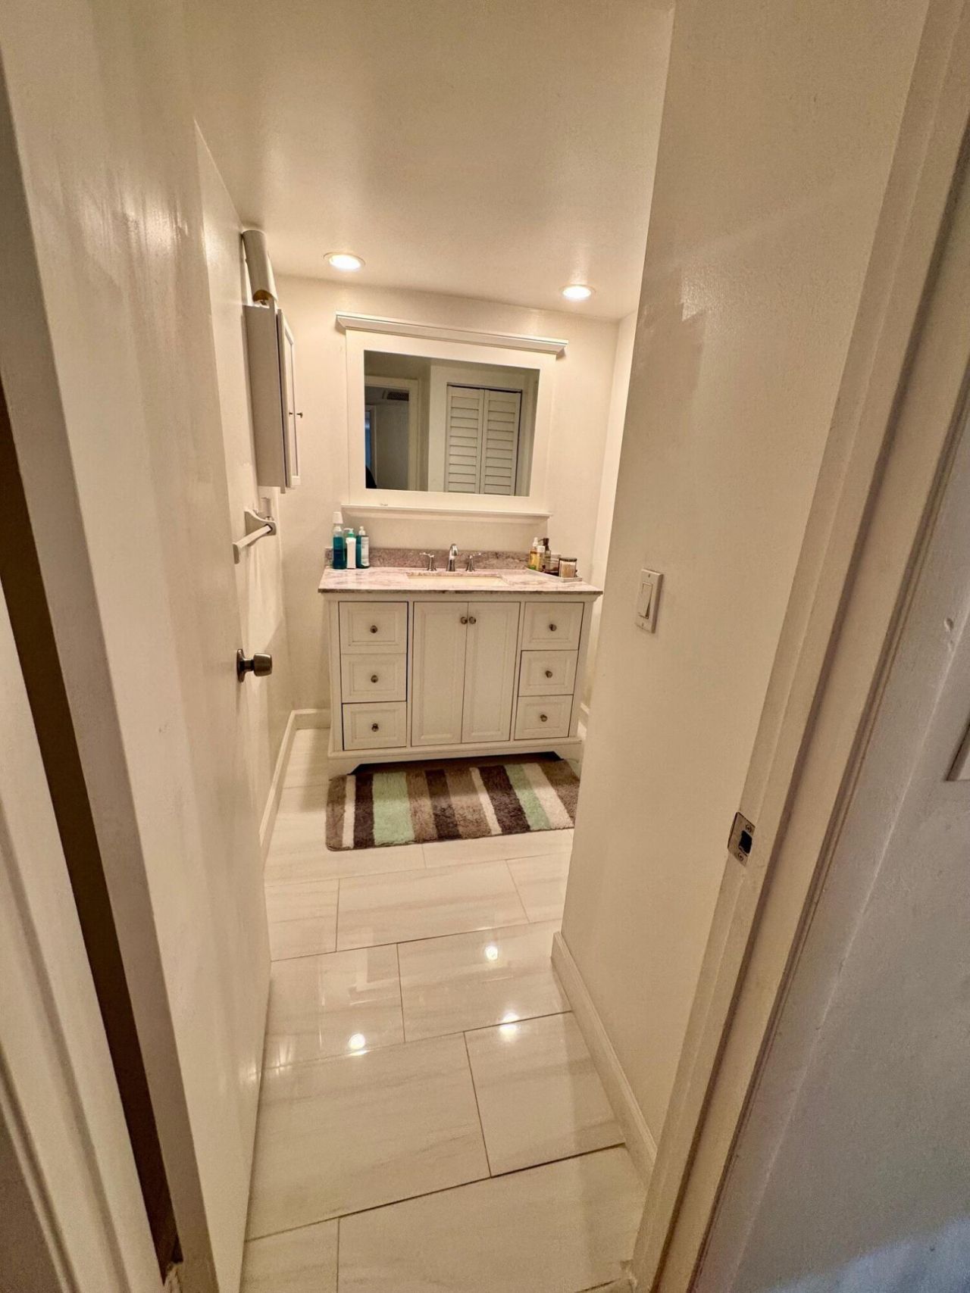
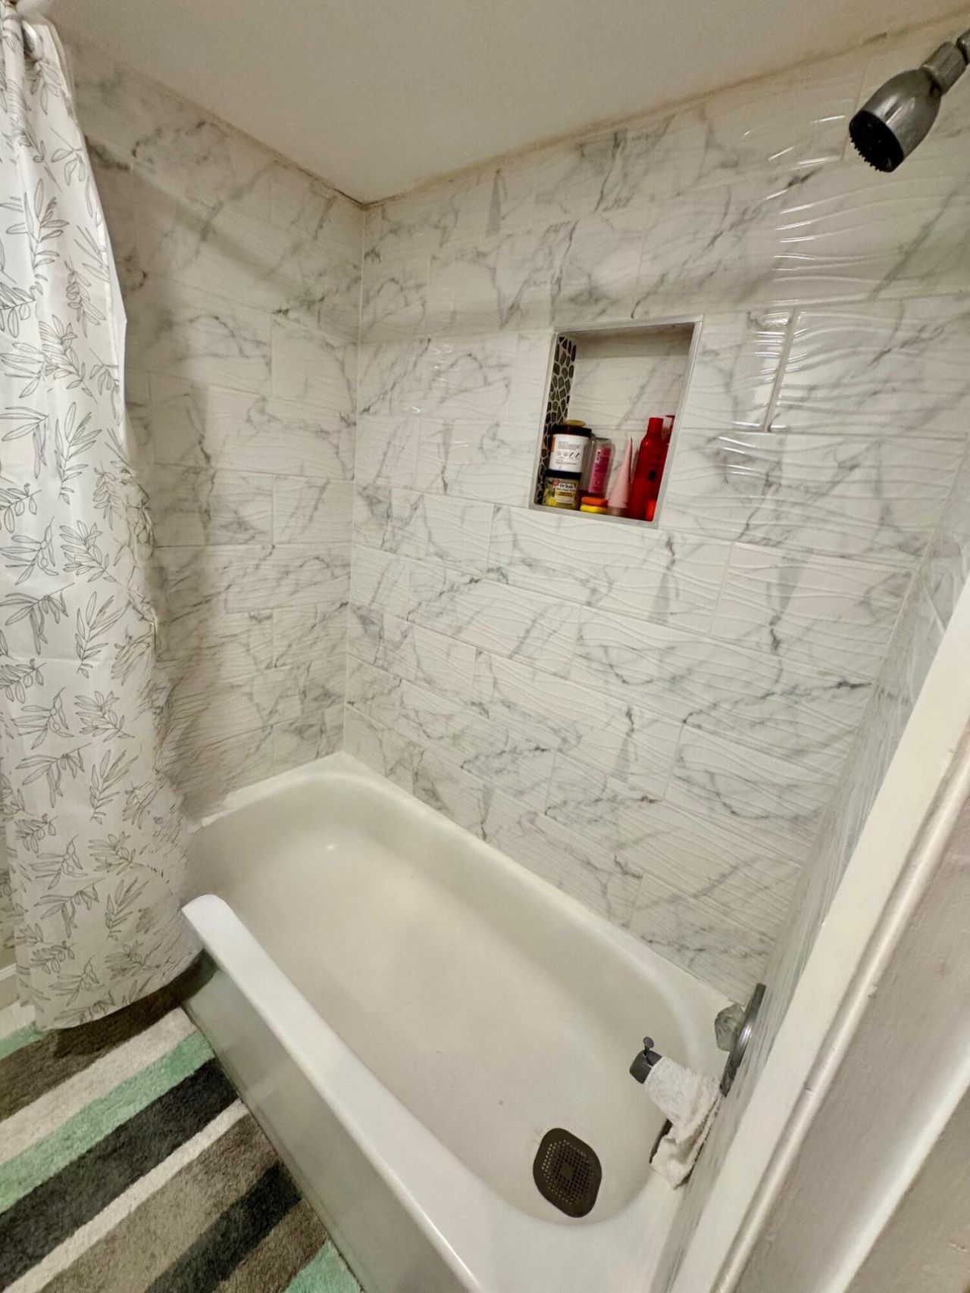
    2 full
  • Total Square Feet
    1,236
  • Lot Size
    0.03 acre(s)

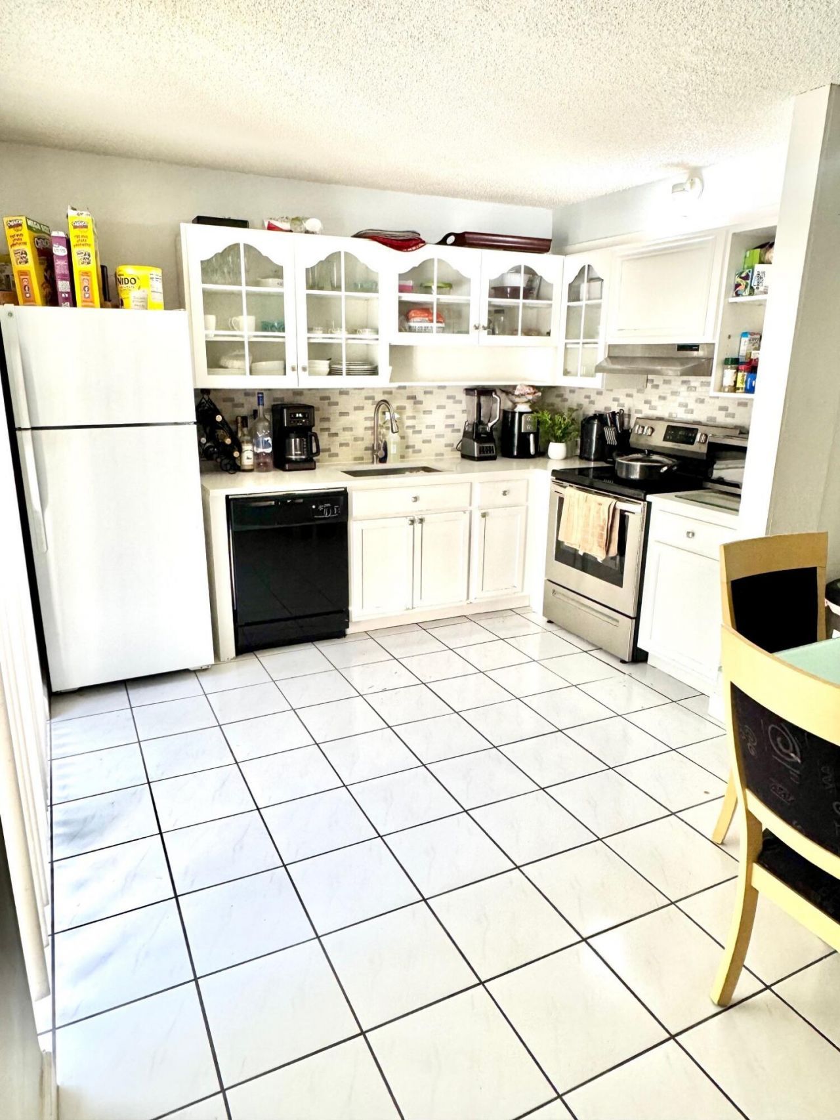
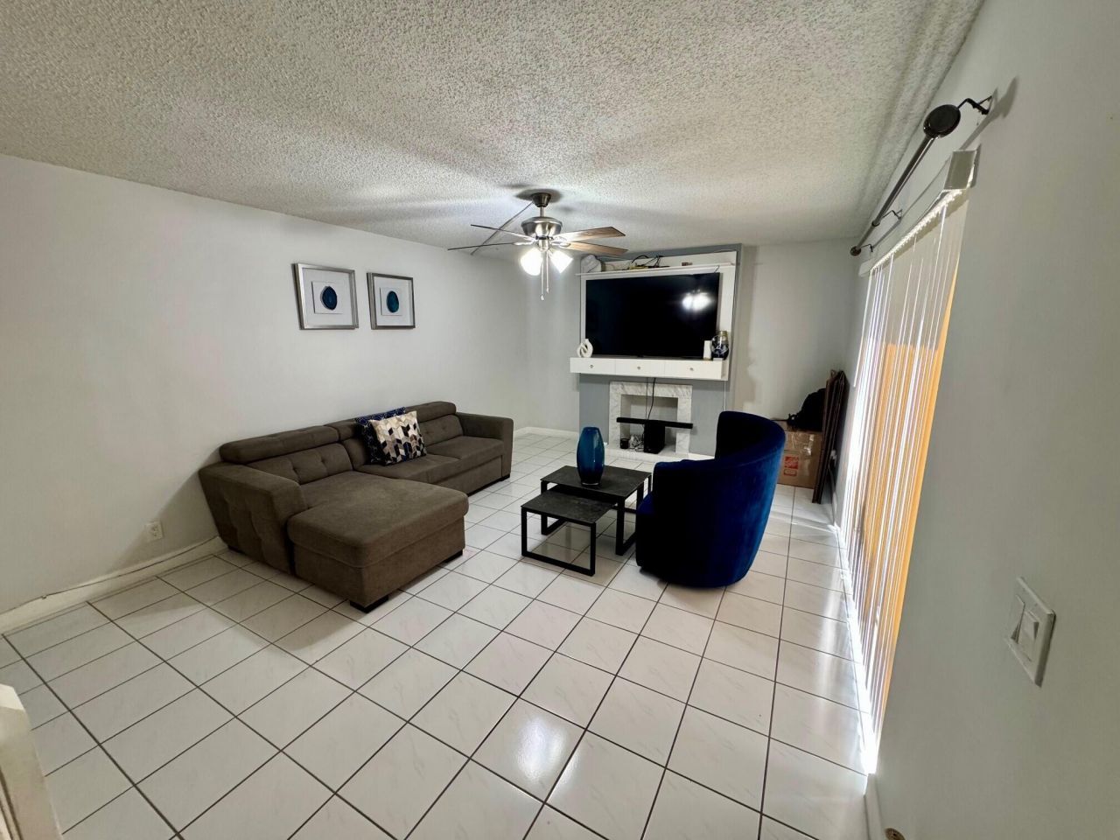
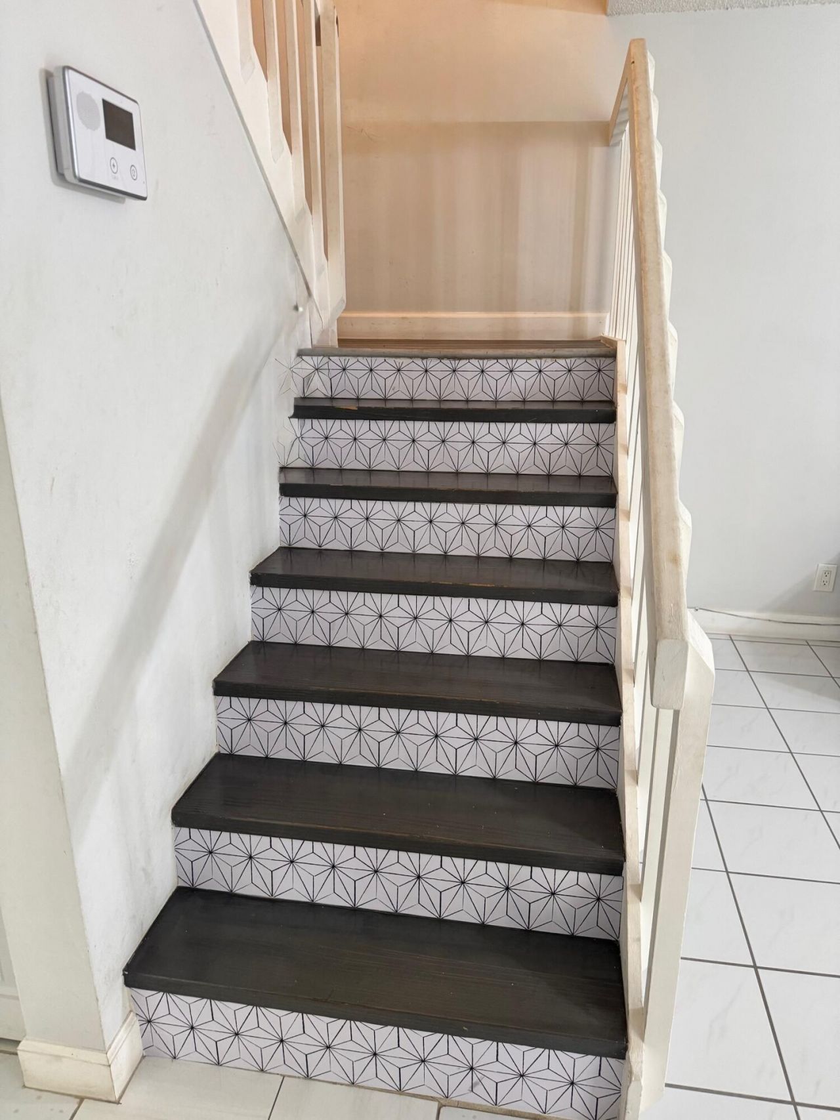
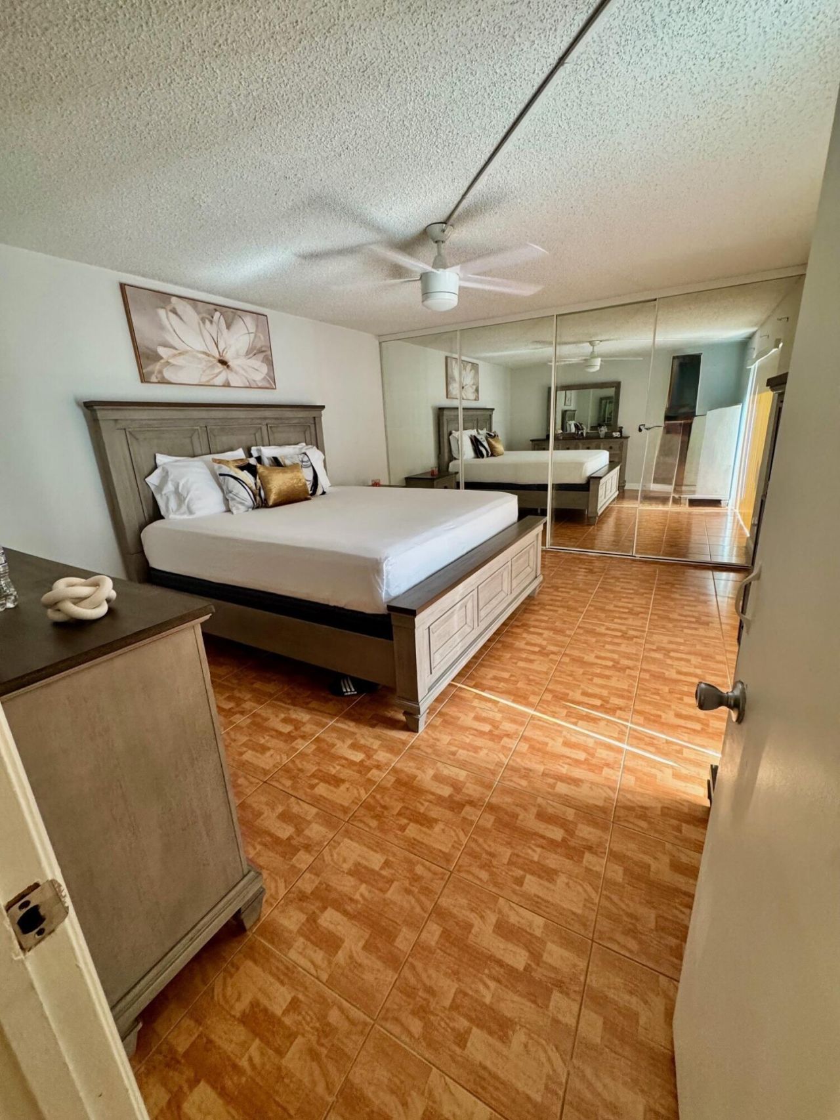
*Motivated Seller* This 2/2 back corner unit is located in the desirable Forest Lakes community. The kitchen flows seamlessly into the main living space, ideal for entertaining. Upstairs, two generously sized bedrooms.

Property Summary

MLS Number: R11098233
Status: Pending
Days on Market: 347
Subdivision: FOREST LAKES
County: Palm Beach
Bedrooms: 2
Total Square Feet: 1,236
Price Per Sq. Ft.: $194
Style: Quad
New Constuction: No
Waterfront: No
Property Type: Residential - Townhouse
Cooling: Central Air, Ceiling Fan(s), Electric
Fenced: Yes
Heating: Central, Electric
Lot Size: 0.03 Acres
Roof Type: Composition, Shingle
Stories: 2.0
Taxes: $3,395
Year Built: 1980
HOA Fee: $432/ Monthly

Featured Amenities

Playground
Pool
Tennis Court(s)
Sidewalks
Street Lights

Property Details

Appliances: Electric Water Heater, Dryer, Dishwasher, Electric Range, Microwave, Refrigerator, Water Heater, Washer
Association Fee Includes: Insurance, Maintenance Grounds, Common Areas
Balcony: Balcony - Open
Days on Site: 347
Exterior: CBS
Outdoor Features: Balcony
Fencing: Fenced
Flooring: Laminate
Furnished: Unfurnished
Home Style: Quad
Laundry: Inside
Lot: Sidewalks
Lot: Sidewalks
Parcel#: 00424412220002290
Parking: Assigned, Guest
Parking Notes: Assigned, Guest
Patio/Porch: Patio - Open, Patio
Pets Allowed: Yes, Breed Restrictions
Restrictions: Buyer Approval Required, Lease OK
SQFT Living: 1236
Structure Type: Townhouse
Total Rooms: 5
Utilities: Water Available
Waterfront Features: None
Construction: CBS

Room Sizes

Living Room: 16 X 13 Level Main
Kitchen: 7 X 10 Level Main
Primary Bedroom: 13 X 16 Level Second

Local Schools

High School: John I. Leonard
Middle School: Palm Springs Community (Palm Beach)
Elementary School: Berkshire

Neighborhood Information

Neighborhood Map

Neighborhood Hero

Neighborhood Highlights

Neighborhood Characteristics

Neighborhood Market Trend

Neighborhood Schools

Courtesy of

Agency Name: KW Innovations
Agent Name: Christy Gilman
Agency Phone: 561-735-3000

agent picture

Presented by

Agent Name: Robert Upton
Agent Phone: 772.213.1430
Agency Title: Illustrated Properties
Request Info

IDX logo

Robert Upton
ipre.com
Agent Cell:
772.284.7202
Office Phone:
772.221.1118

Mortgage Calculator

%
years/fixed
yearly
yearly (est.)

Estimated Payment

$ 1,530.83 Principal & Interest $1,177.94 Property Tax $282.92 Homeowner's Insurance $69.97
Mortgage Logo

Login to My Illustrated Account

Pixel