SIGN UP Login/Register
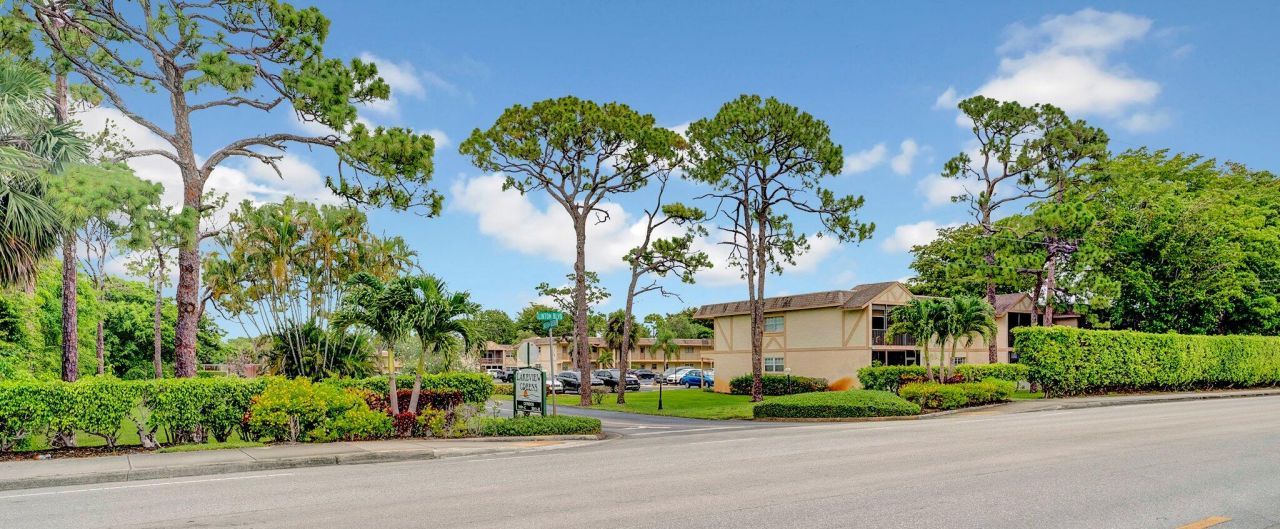
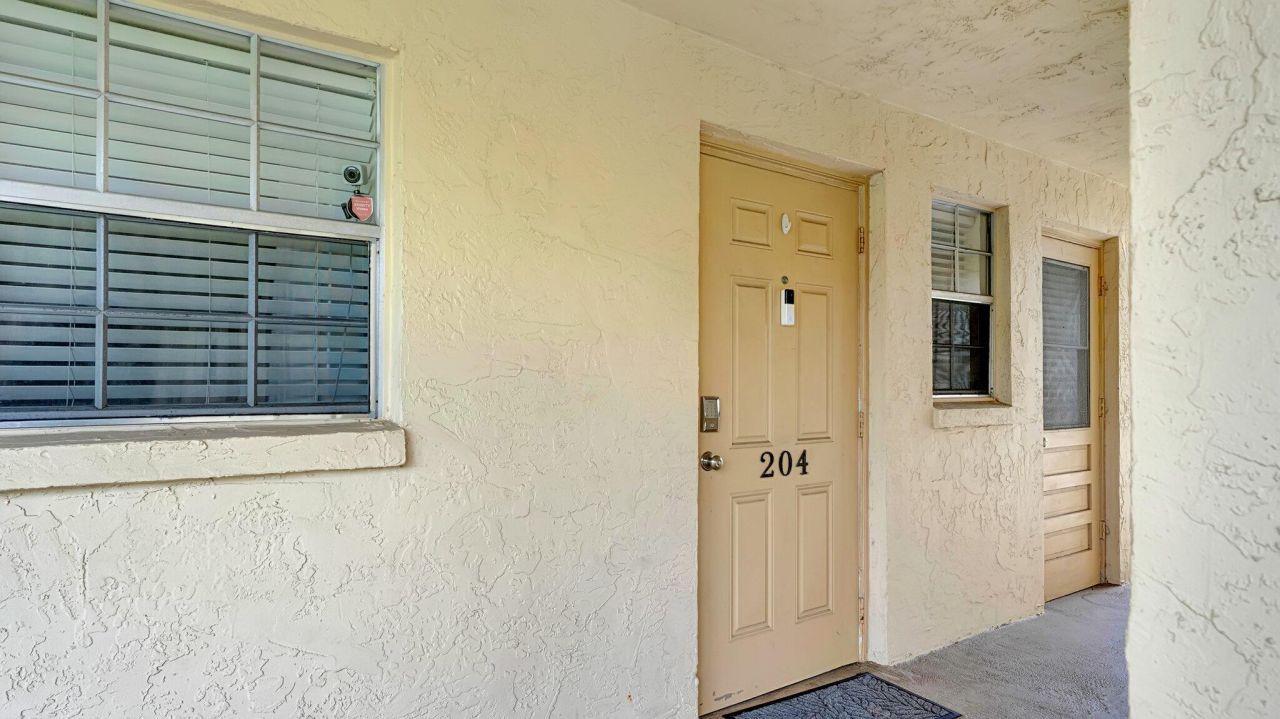
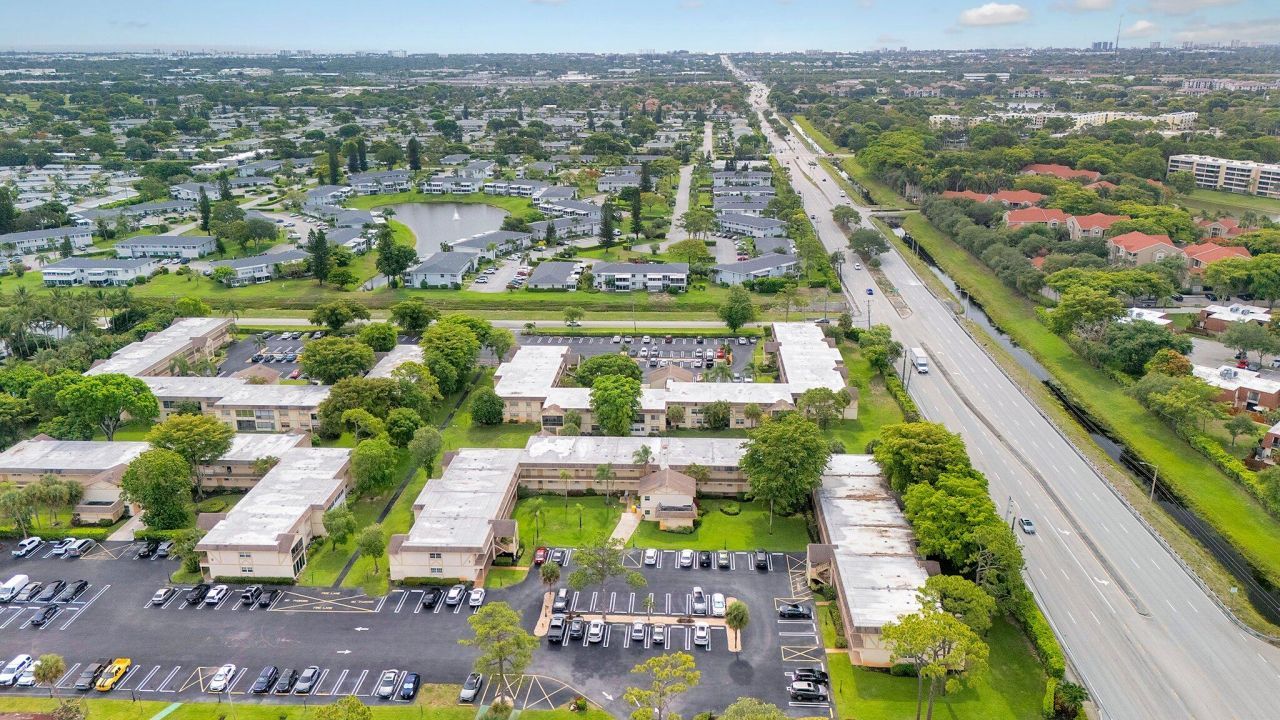
3001 W Linton Boulevard, Unit 204c, Delray Beach, FL 33445 Photo
Contingent
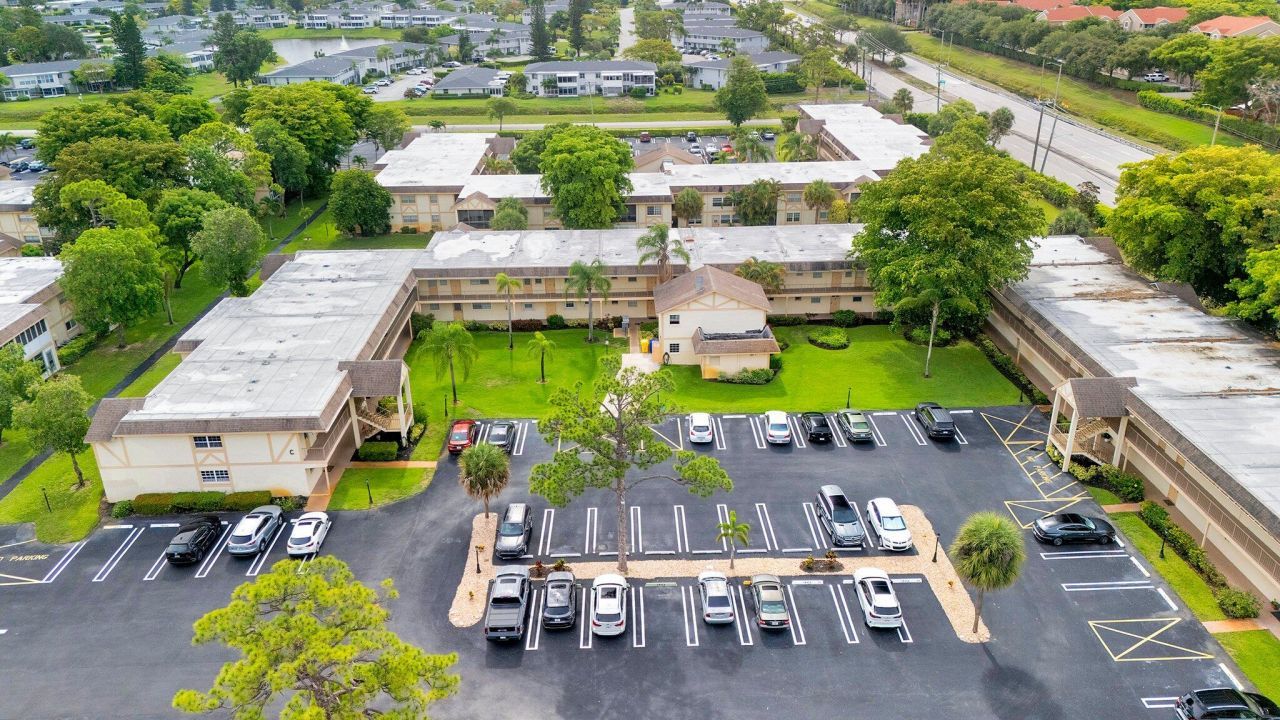
3001 W Linton Boulevard, Unit 204c, Delray Beach, FL 33445 Photo
Contingent
3001 W Linton Boulevard, Unit 204c, Delray Beach, FL 33445 Photo

30 Total Photos [Click to View All]

3001 W Linton Boulevard, 204c Delray Beach, FL 33445
$205,000
  • Beds
    2
  • Baths
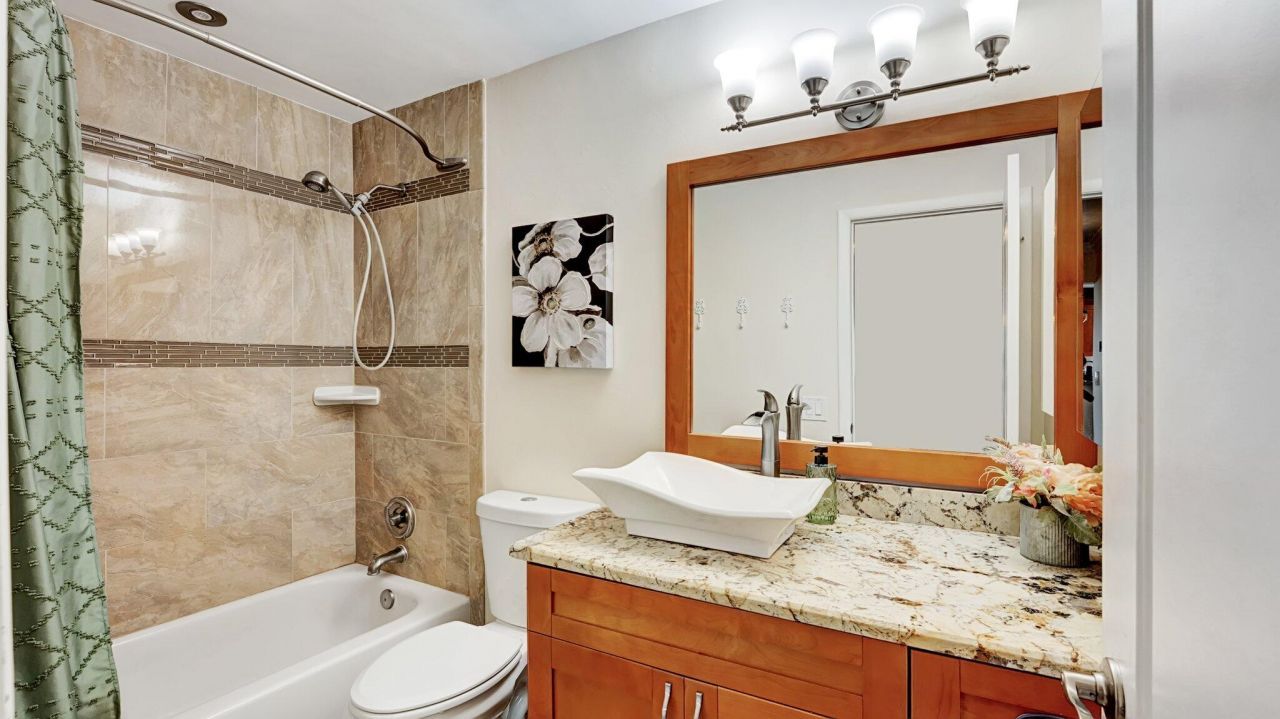
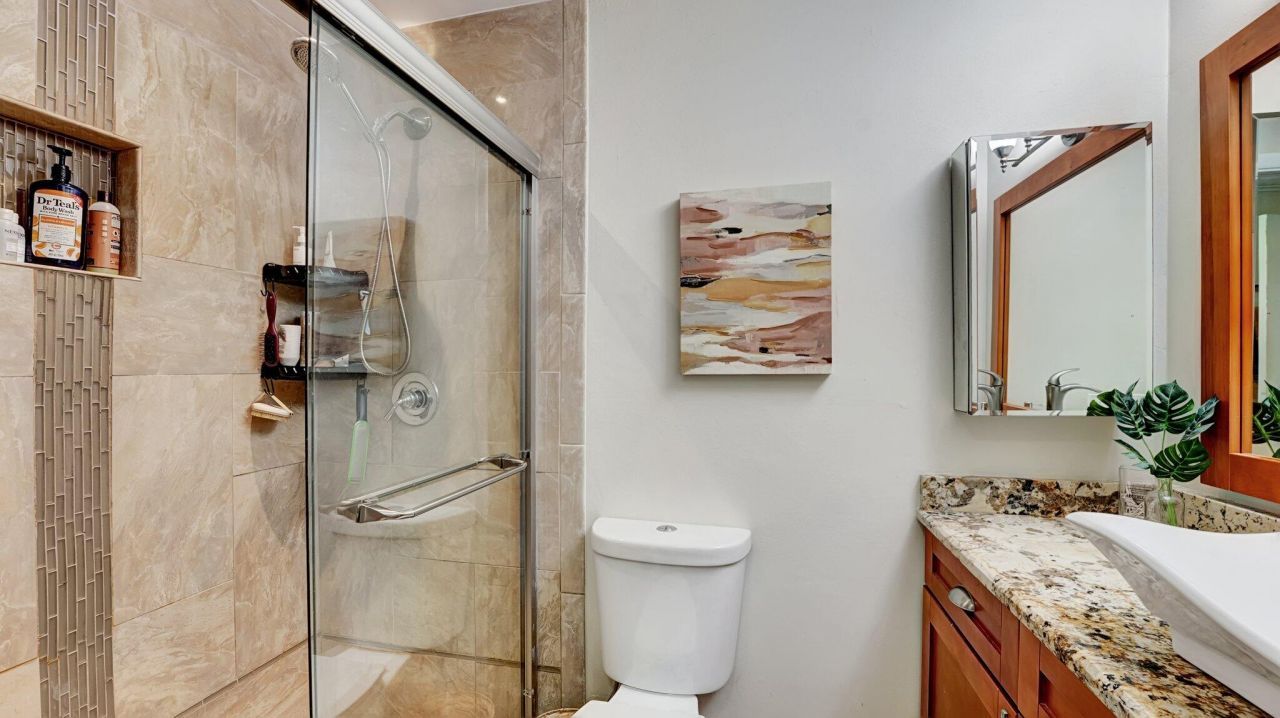
    2 full
  • Total Square Feet
    1,178

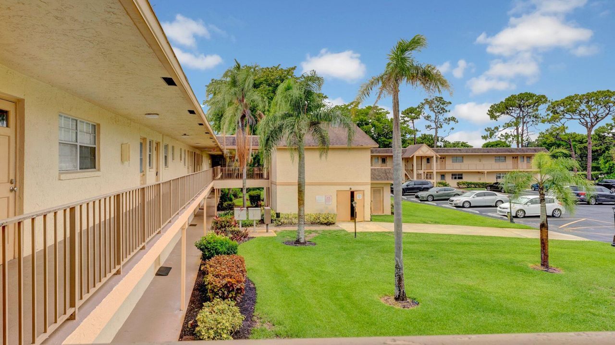
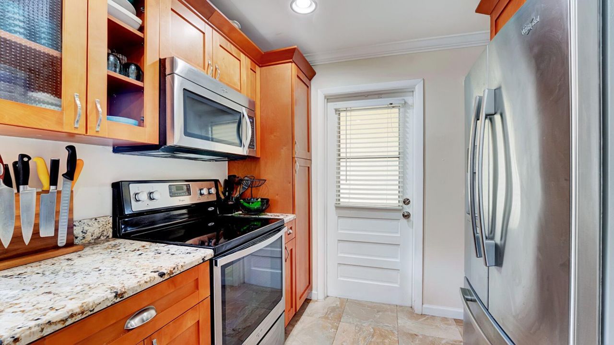
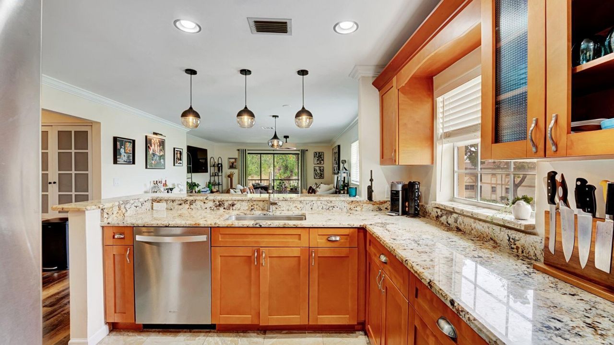
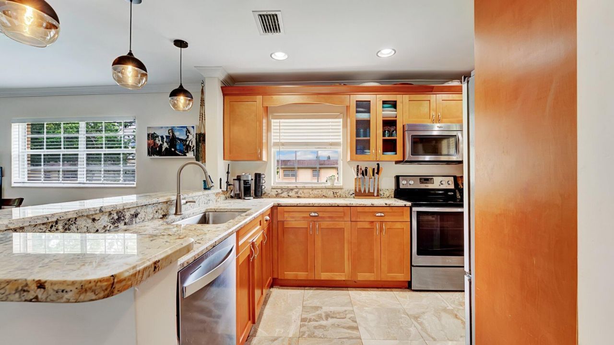
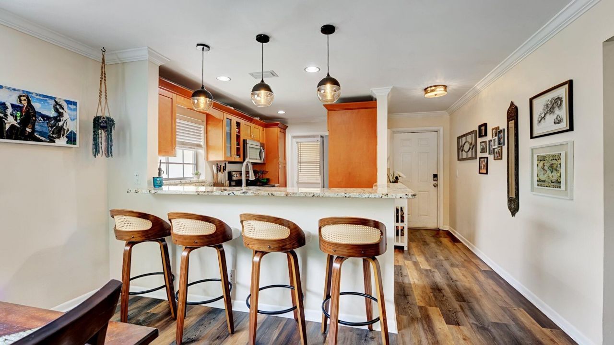
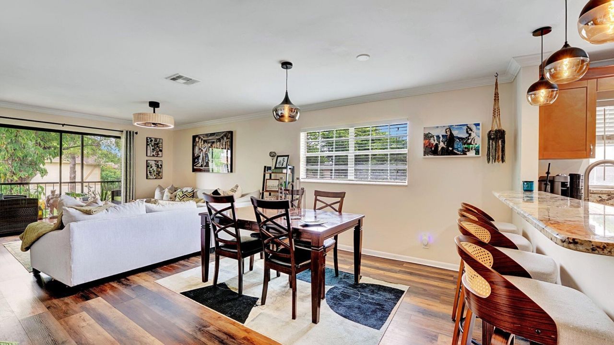
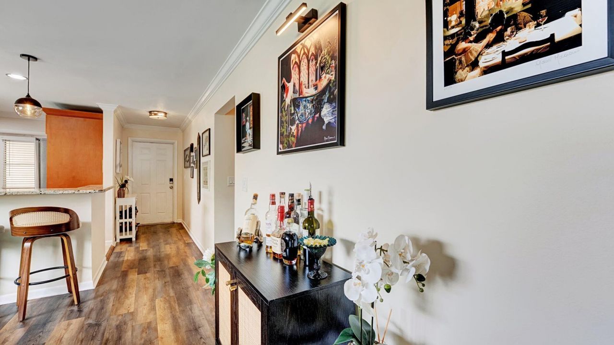
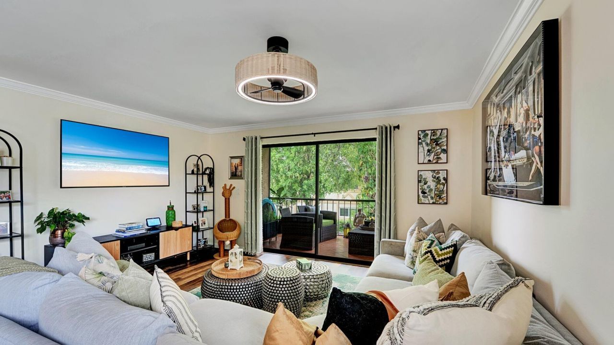
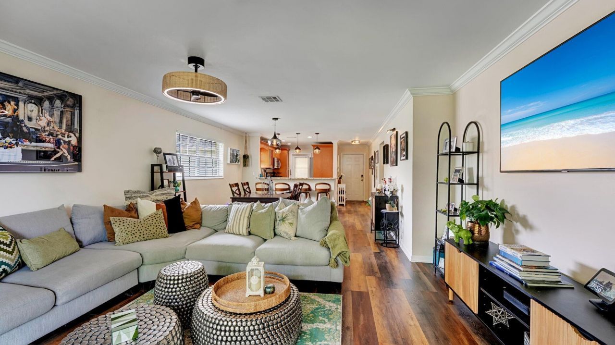
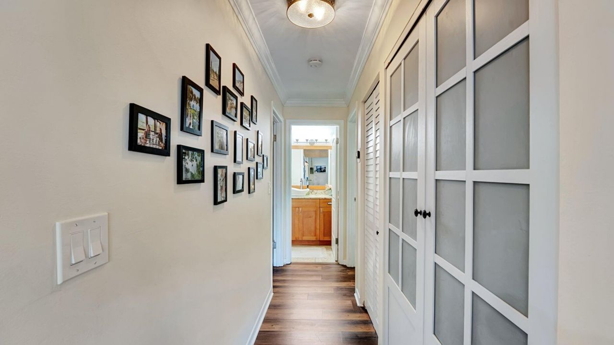
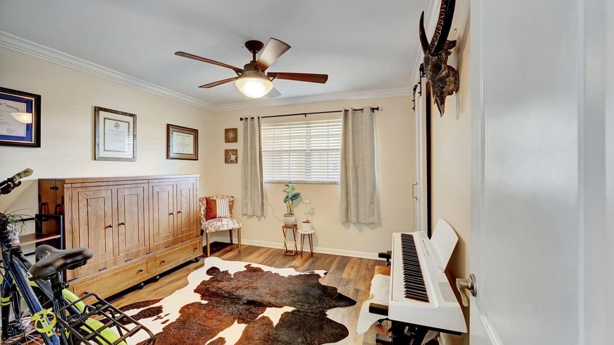
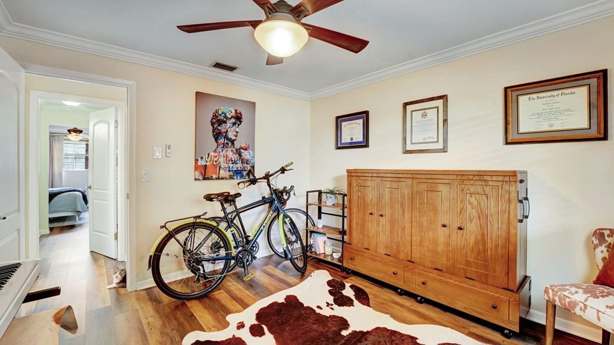
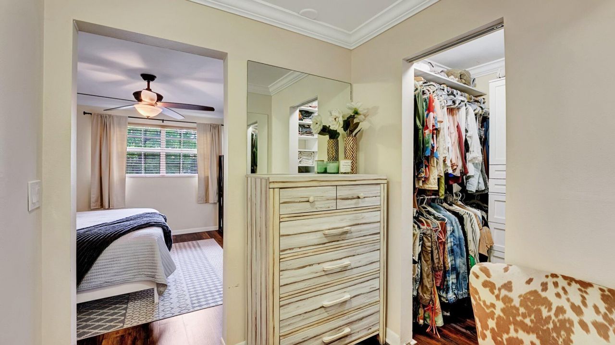
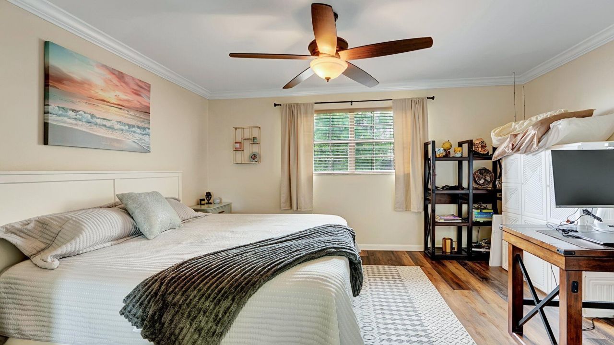
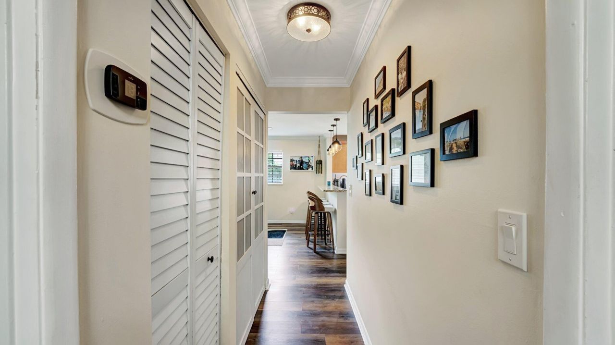
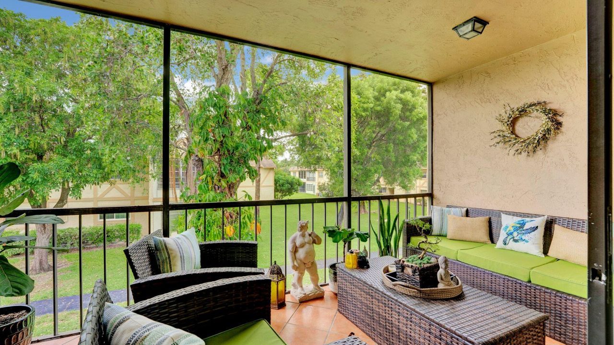
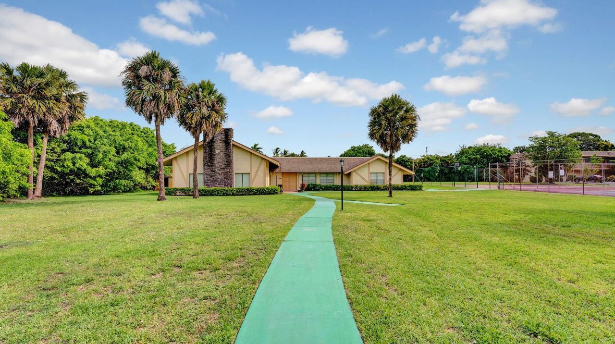
Cozy & Cute 2-Bed, 2-Bath Condo with Screened Patio. Fall in love with this adorable 2-bedroom, 2-bathroom condo that's full of charm and comfort! Located on the second floor, this lovely home features laminate floors throughout and an open layout that feels bright, airy, and oh so inviting. The kitchen sparkles with granite countertops, perfect for whipping up your favorite meals or hosting cozy get-togethers. There's a sweet dining area and a comfy living room where you can relax, unwind, and...

View More

Property Summary

MLS Number: R11097058
Status: Contingent
Days on Market: 352
Subdivision: LAKEVIEW GREENS CONDO 1
County: Palm Beach
Bedrooms: 2
Total Square Feet: 1,178
Price Per Sq. Ft.: $174
New Constuction: No
Waterfront: No
Property Type: Residential - Condominium
Cooling: Central Air, Ceiling Fan(s)
Heating: Central Individual
Roof Type: Composition, Shingle
Stories: 1.0
Taxes: $1,289
Year Built: 1983
HOA Fee: $512.01/ Monthly

Featured Amenities

Pantry
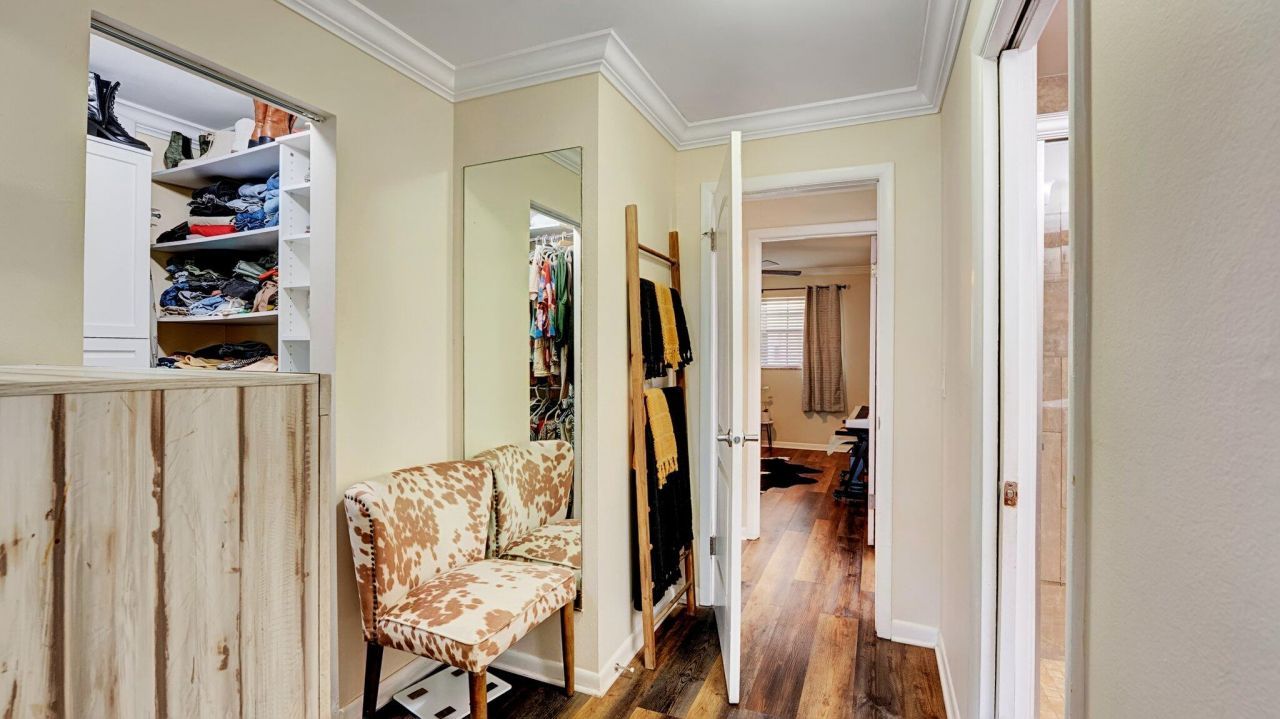
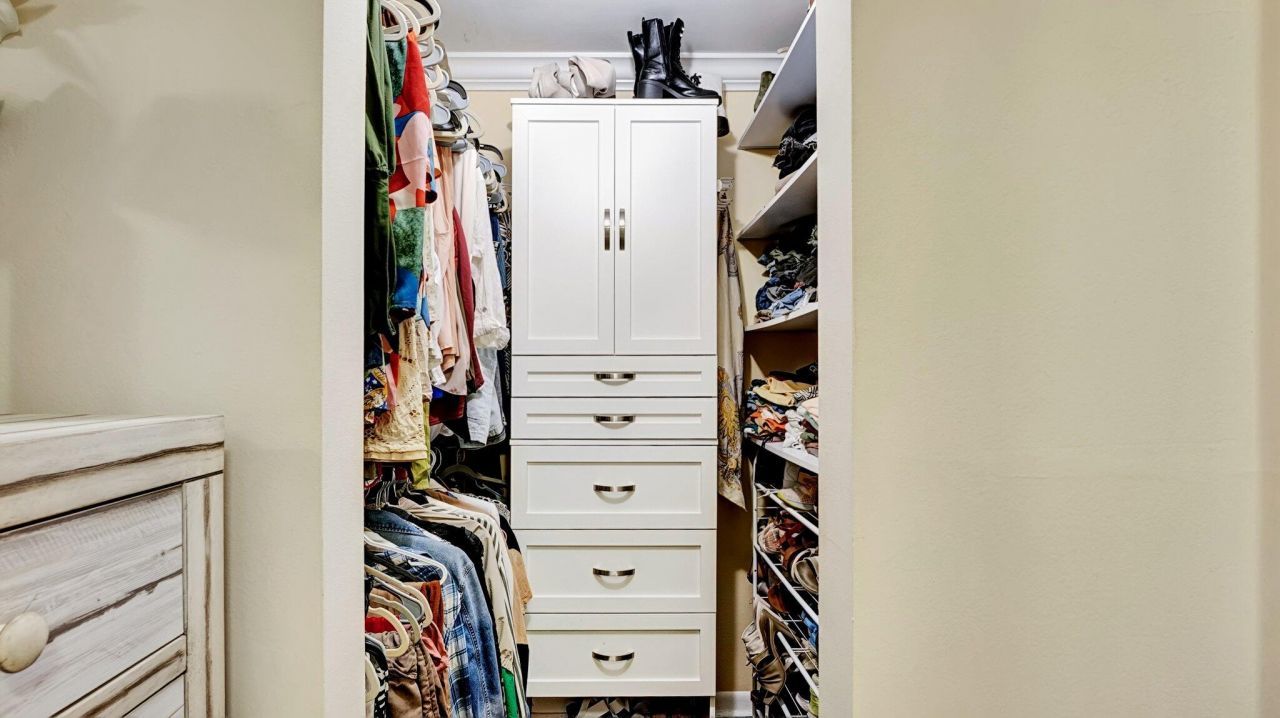
Walk-In Closet(s)
Bedroom Layout - Stacked
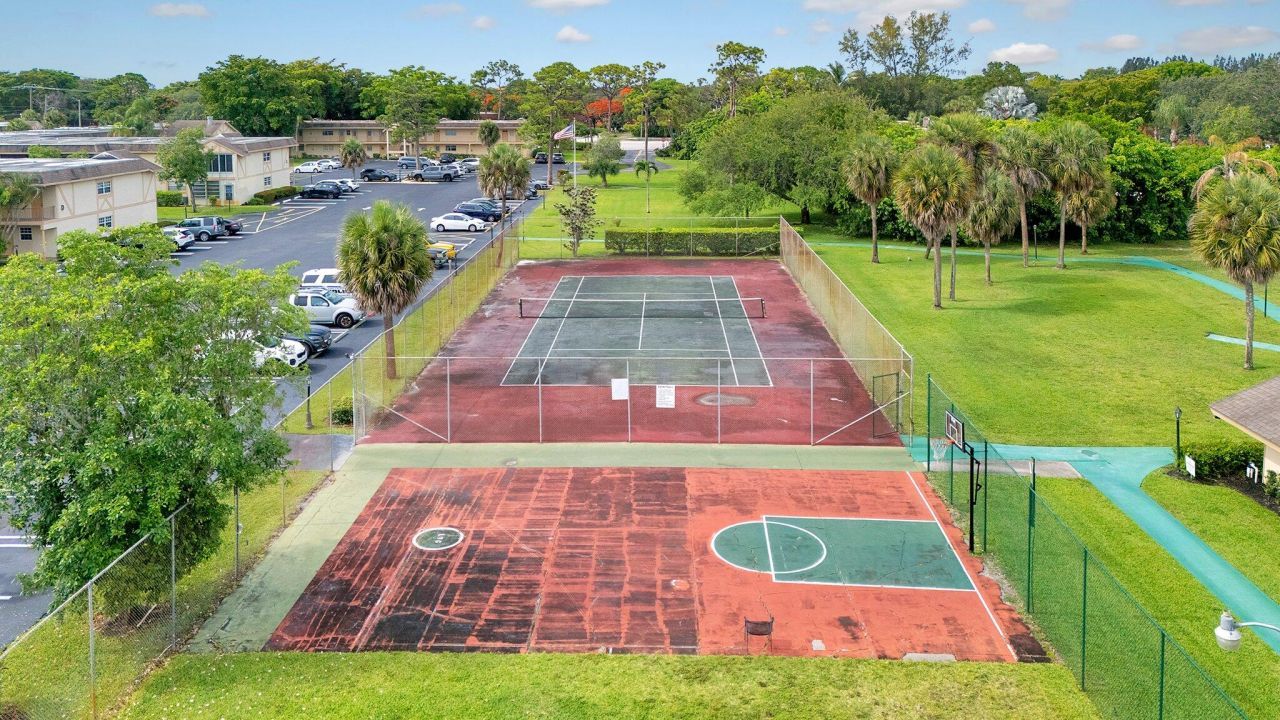
Basketball Court
Laundry

Picnic Area
Parking
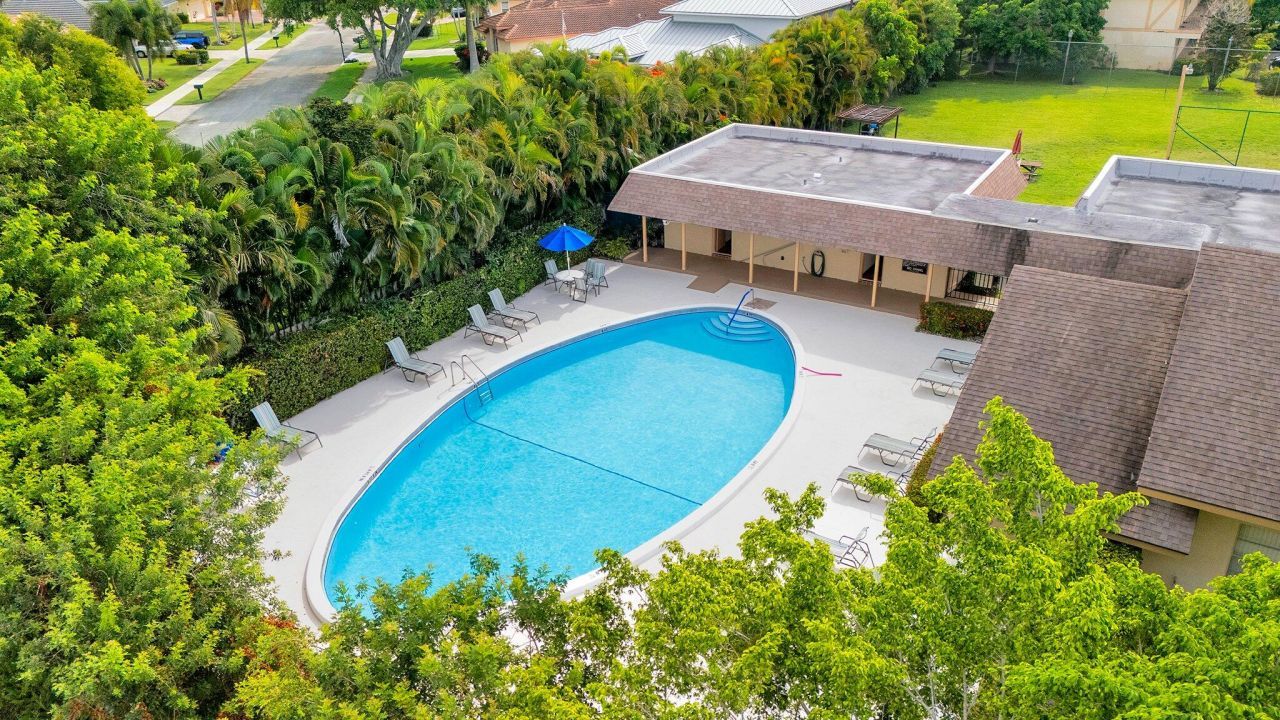
Pool
Storage
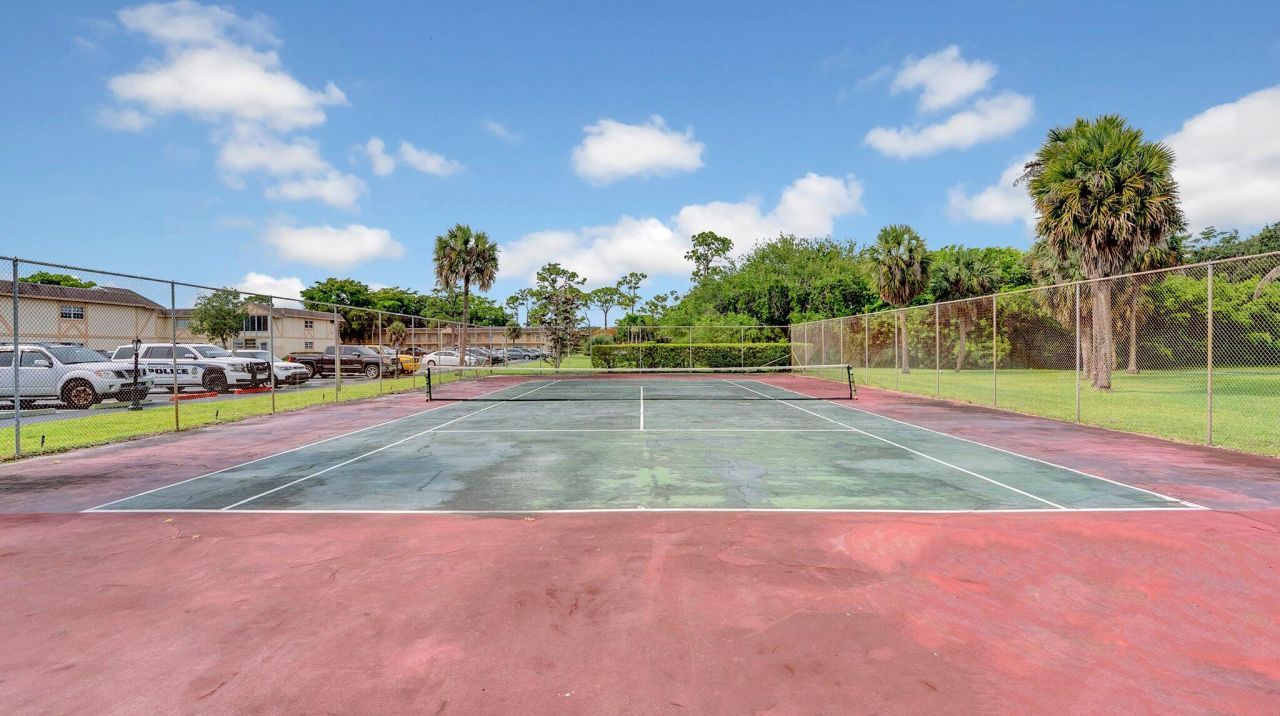
Tennis Court(s)
Trash Chute
Community Room
Street Lights

Property Details

Appliances: Electric Water Heater, Disposal, Dishwasher, Electric Range, Microwave, Refrigerator, Water Heater
Association Fee Includes: Cable TV, Insurance, Maintenance Grounds, Pest Control, Sewer, Trash, Water, Common Areas, Common Real Estat
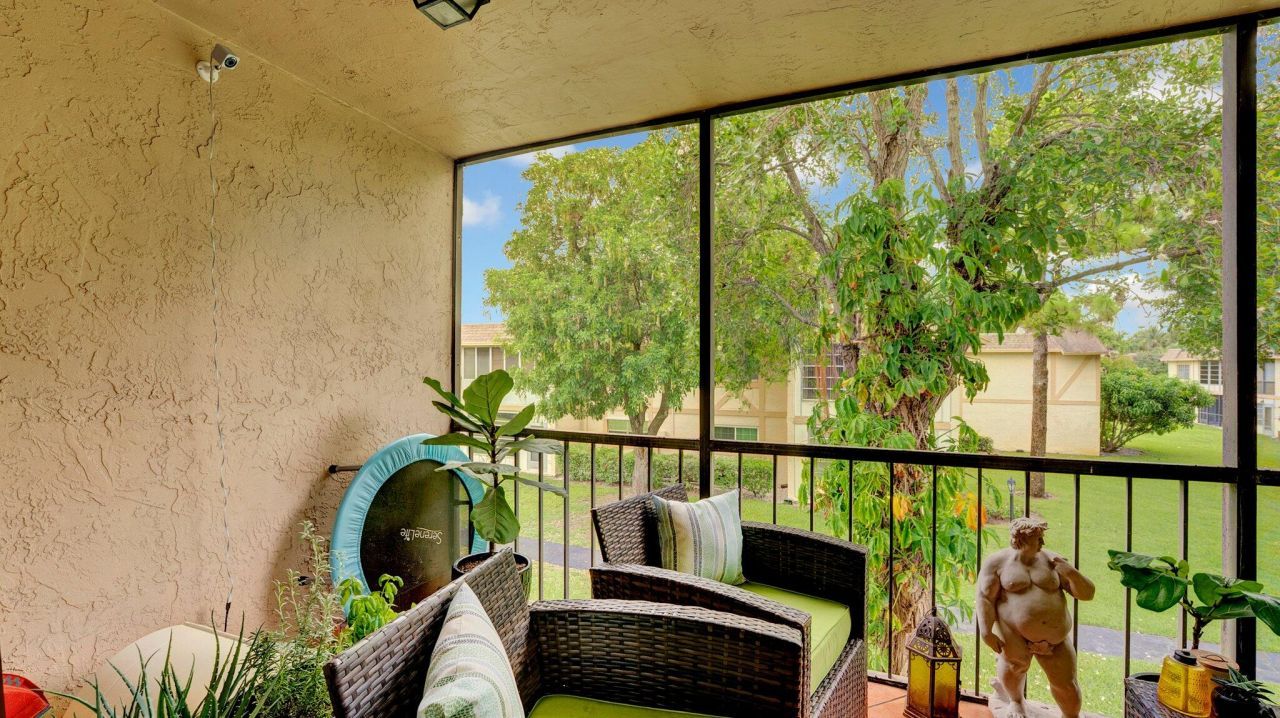
Balcony: Balcony - Screened
Days on Site: 352
Exterior: CBS
Outdoor Features: Tennis Court(s), Balcony
Flooring: Laminate
Furnished: Unfurnished
Parcel#: 12424624050032040
Parking: Assigned, Guest
Parking Notes: Assigned, Guest
Pets Allowed: Yes, Breed Restrictions, Number Limit, Pet Restrictions Possible
Restrictions: Buyer Approval Required, Limited # Vehicles, Parking - No Boat, Parking - No Commercial Vehicles, Parkin
Security: Smoke Detector(s), None
Sewer: Public Sewer
SQFT Living: 1080
Structure Type: Multi Family
Total Rooms: 5
Utilities: Cable Available, Sewer Available, Water Available
Water: Public
Waterfront Features: None
Windows: Blinds, Drapes
Construction: CBS

Room Sizes

Living Room: 15.1 X 11.1 Level Main
Kitchen: 9.11 X 13.2 Level Main
Primary Bedroom: 11.2 X 14.1 Level Main
Bedroom 2: 12 X 11.1 Level Main
Dining Room: 13.8 X 12.7 Level Main

Local Schools

High School: Atlantic
Middle School: Carver Community
Elementary School: Orchard View

Neighborhood Information

Neighborhood Map

Neighborhood Hero

Neighborhood Highlights

Neighborhood Characteristics

Neighborhood Market Trend

Neighborhood Schools

Courtesy of

Agency Name: True Floridian Realty
Agent Name: Paul Gregory Lykins
Agency Phone: 561-266-3119

agent picture

Presented by

Agent Name: Robert Upton
Agent Phone: 772.213.1430
Agency Title: Illustrated Properties
Request Info

IDX logo

Robert Upton
ipre.com
Agent Cell:
772.284.7202
Office Phone:
772.221.1118

Mortgage Calculator

%
years/fixed
yearly
yearly (est.)

Estimated Payment

$ 1,173.79 Principal & Interest $1,006.58 Property Tax $107.42 Homeowner's Insurance $59.79
Mortgage Logo

Login to My Illustrated Account

Pixel