SIGN UP Login/Register
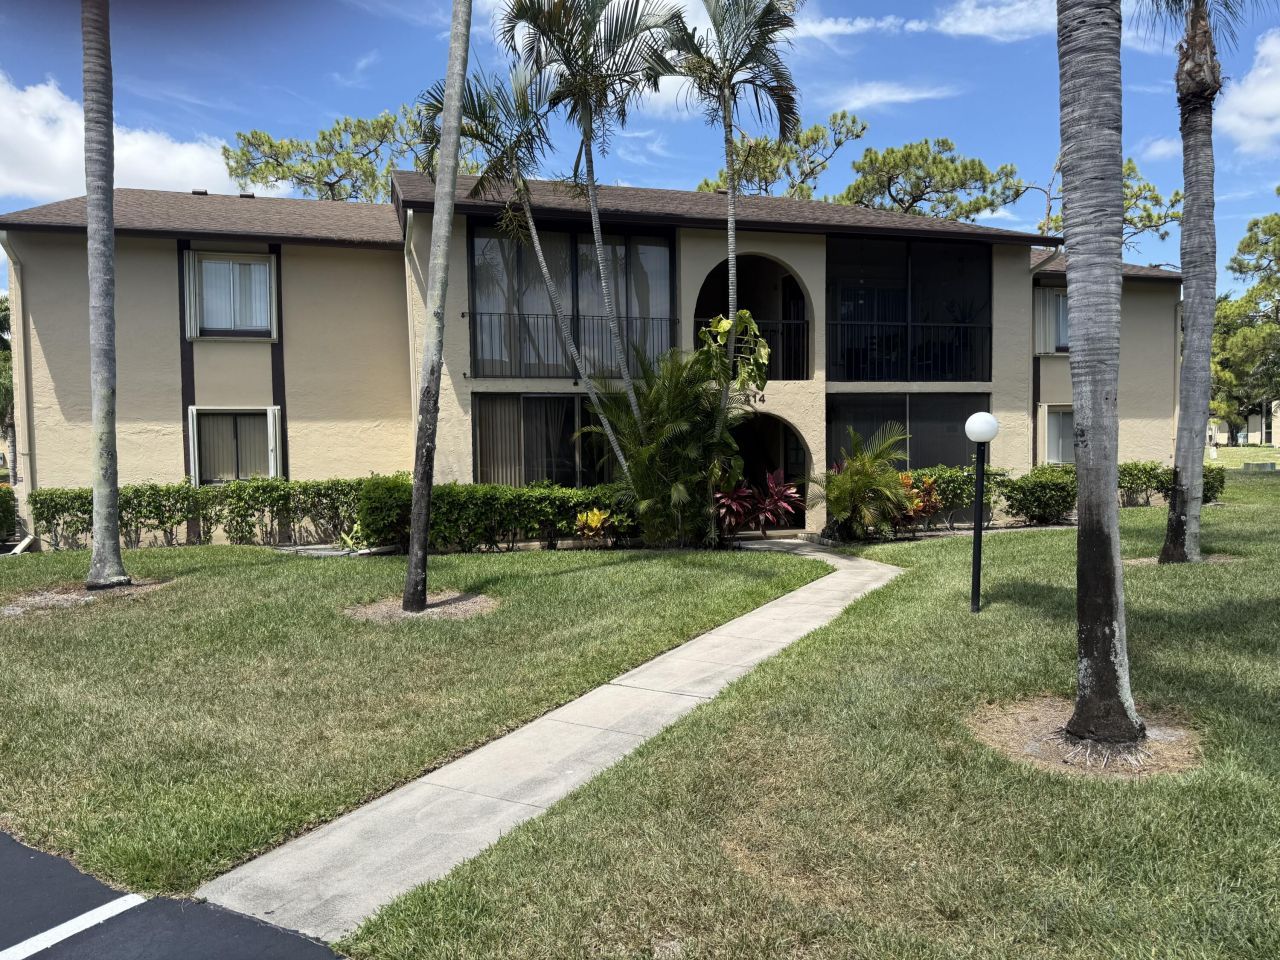
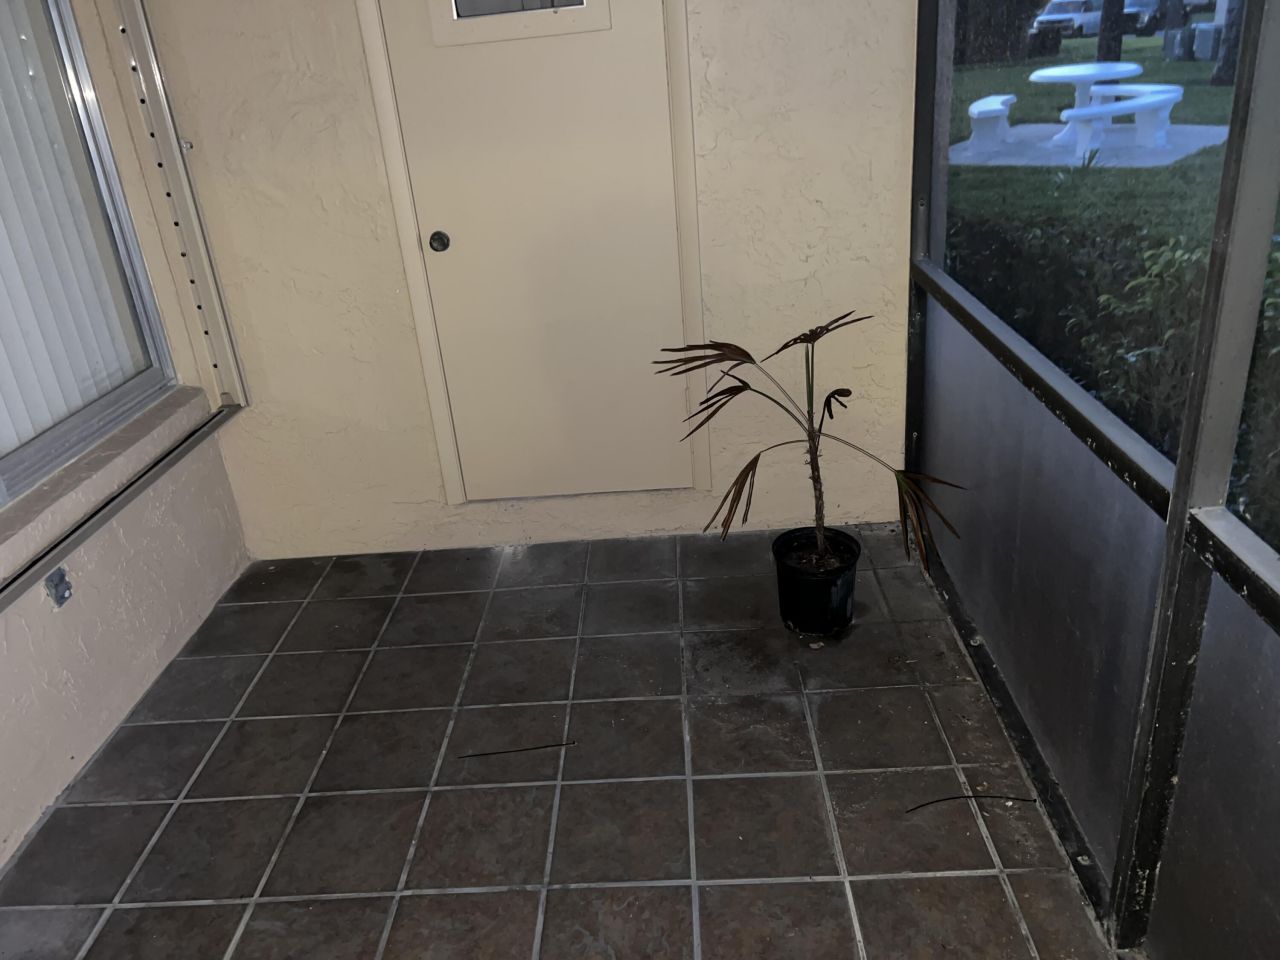
414 Pine Glen Lane, Unit B-1, Greenacres, FL 33463 Photo

7 Total Photos [Click to View All]

414 Pine Glen Lane, B-1 Greenacres, FL 33463
$129,000
  • Beds
    2
  • Baths
    1 full
  • Total Square Feet
    916

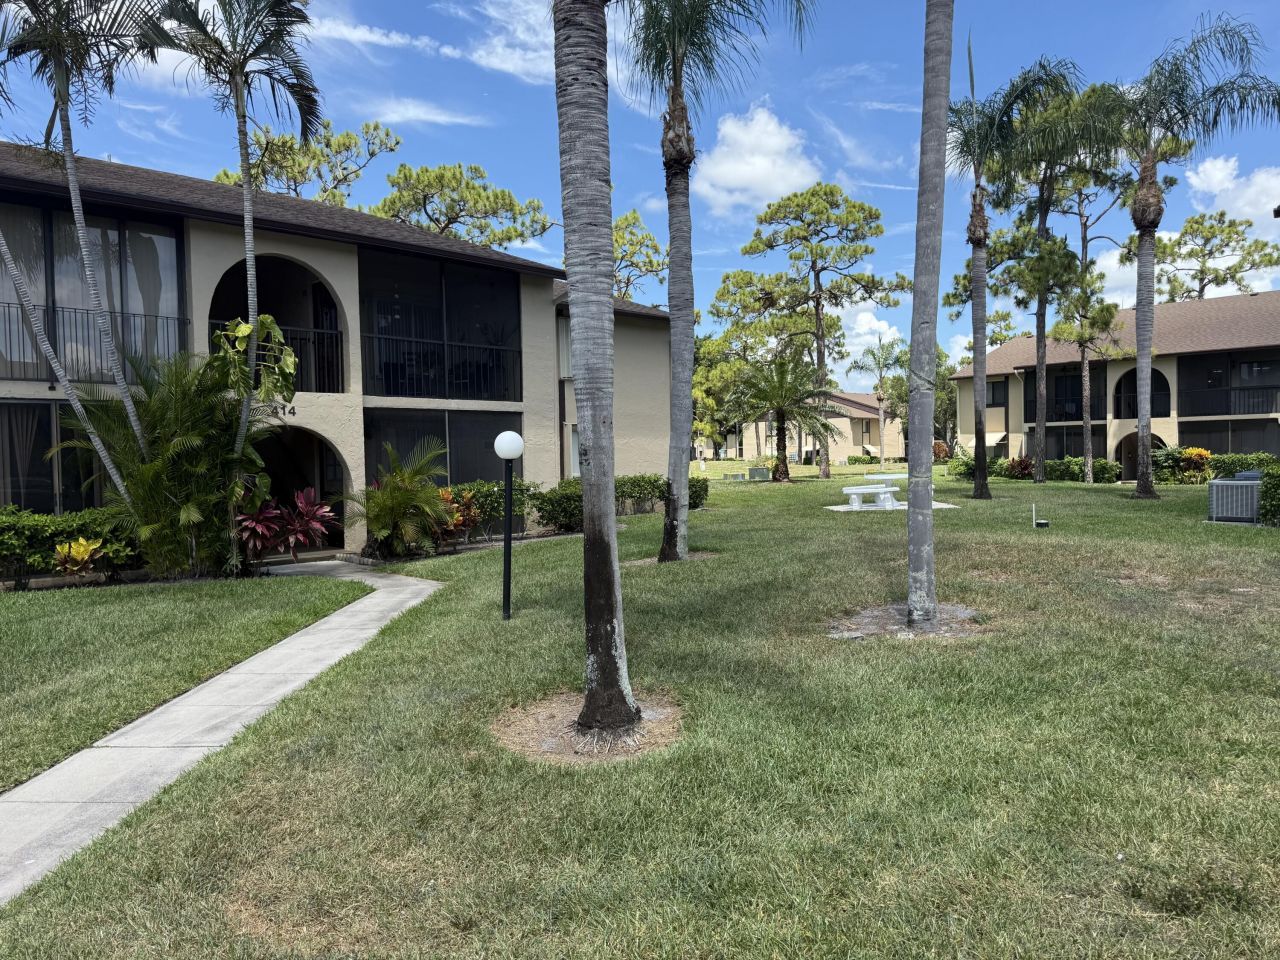
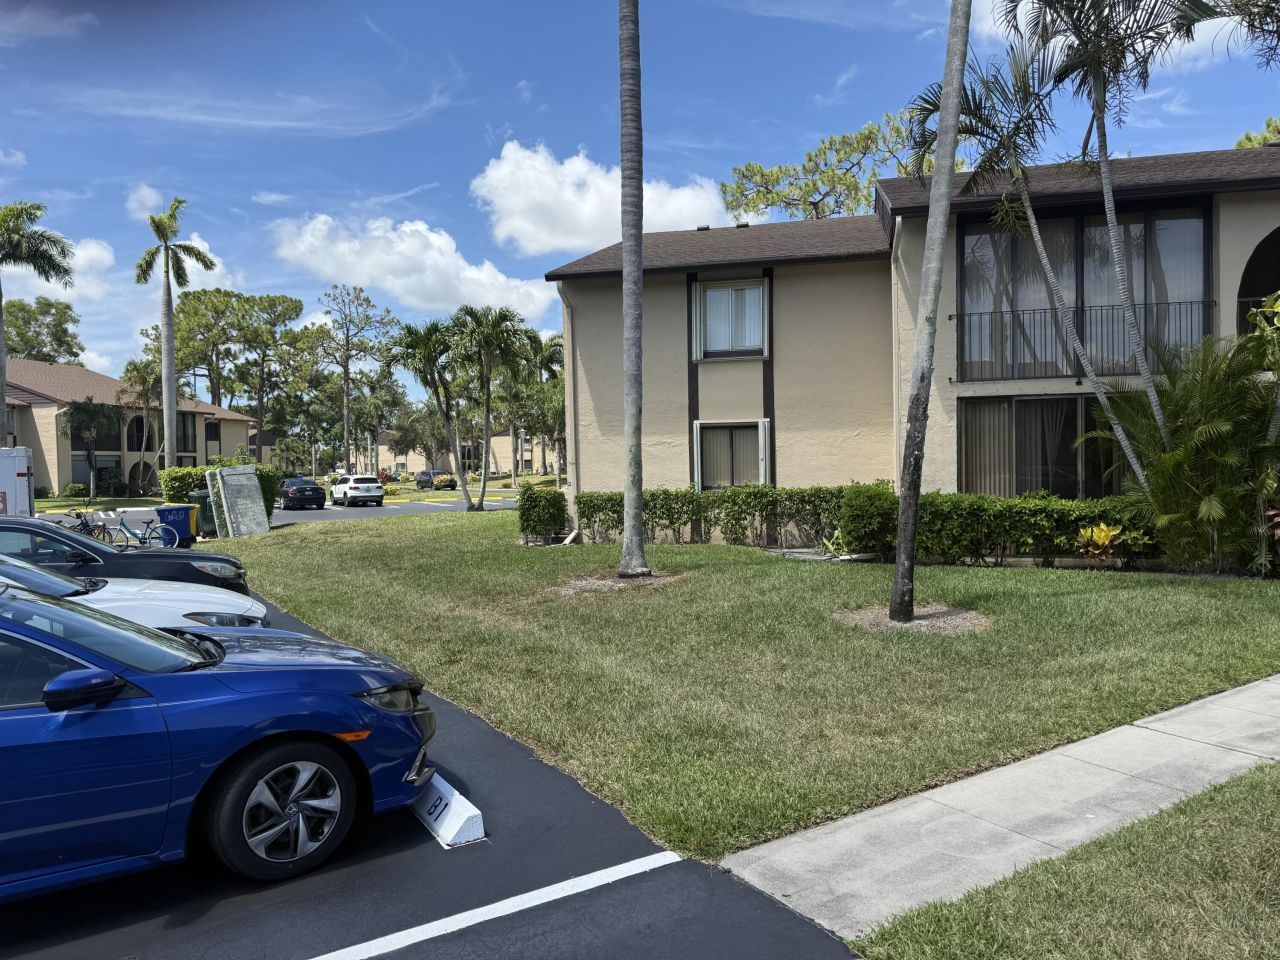
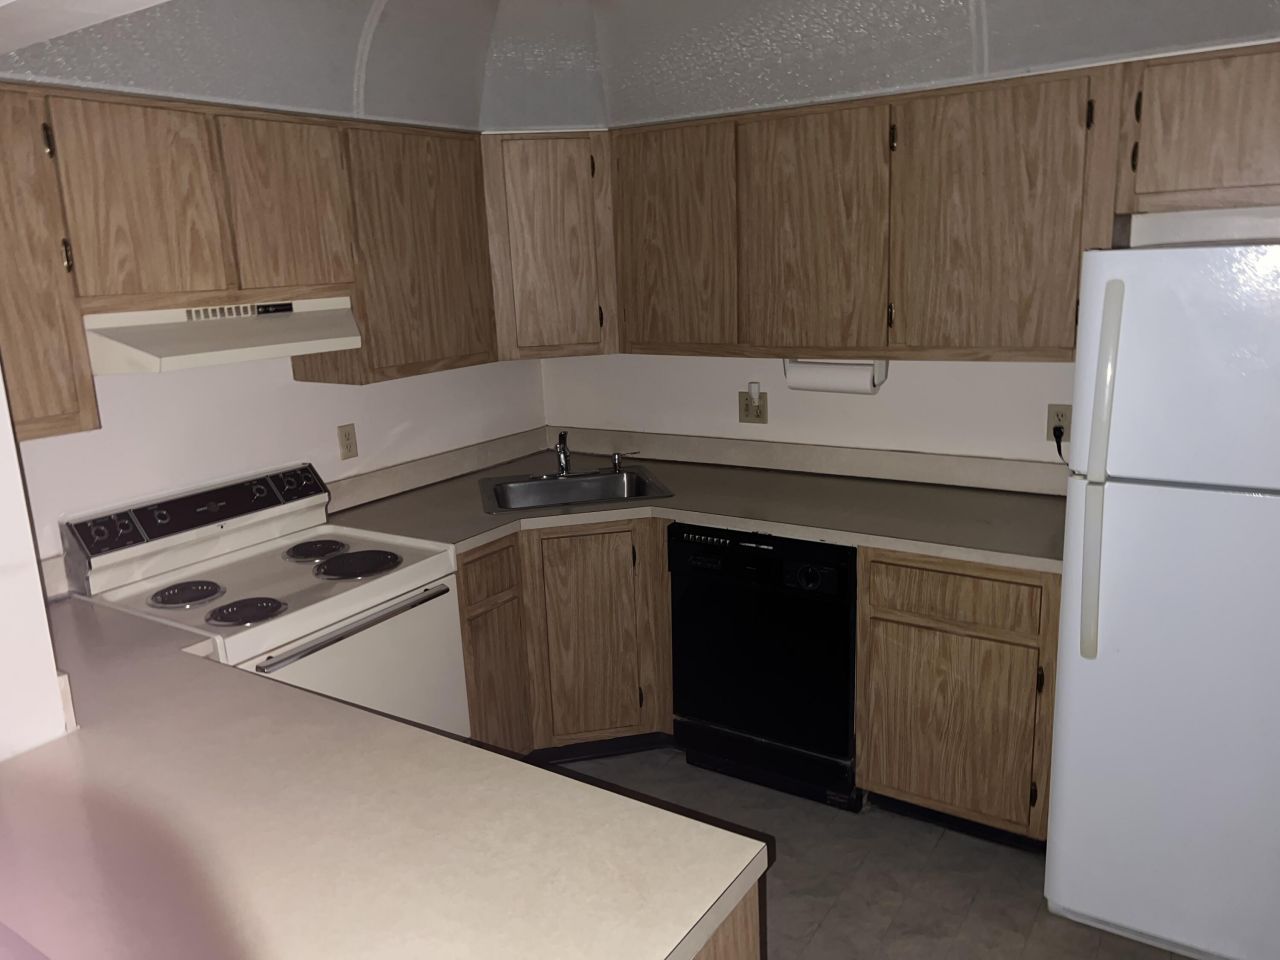
Welcome to your quintessential abode! Presenting an exceptionally rare opportunity to acquire a two-bedroom first-floor condominium, situated within the highly coveted Pine Ridge South community-a true gem awaiting discovery. This exquisite residence showcases an array of contemporary amenities that promise a lifestyle replete w/ unmatched comfort and convenience. Residents of Pine Ridge South are privy to exclusive amenities, including a clubhouse, swimming pool, fitness center, & shuffleboard,...

View More

Property Summary

MLS Number: R11099952
Status: Active
Days on Market: 342
Subdivision: PINE RIDGE SOUTH IV
County: Palm Beach
Bedrooms: 2
Total Square Feet: 916
Price Per Sq. Ft.: $141
New Constuction: No
Waterfront: No
Property Type: Residential - Condominium
Cooling: Central Air, Ceiling Fan(s), Electric, Paddle Fan(s)
Heating: Central, Electric
Roof Type: Barrel, Concrete
Stories: 1.0
Taxes: $2,322
Year Built: 1981
HOA Fee: $496/ Monthly

Featured Amenities

High Ceilings
Pantry
Walk-In Closet(s)
Closet Cabinetry
Storage
Clubhouse
Dog Park
Jogging Path
Management
Picnic Area
Parking
Pool
Shuffleboard Court
Tennis Court(s)
Manager On Site
Maintained Community
Sidewalks
Street Lights
Maintenance
Recreation Facilities

Property Details

Accessibility: Accessible Bedroom, Accessible Closets, Accessible Doors, Accessible Entrance, Accessible Full Bath, Acce
Appliances: Electric Water Heater, Dryer, Dishwasher, Electric Range, Ice Maker, Microwave, Oven, Refrigerator, Water Heater, Washer, Range, Freezer
Association: Pine Ridge South IV
Association Fee Includes: Cable TV, Insurance, Maintenance Grounds, Maintenance Structure, Pest Control, Security, Trash, Common Area
Days on Site: 342
Exterior: Block, Concrete, CBS
Flooring: Carpet, Ceramic Tile
Furnished: Unfurnished
Guest House Y/N: No
Laundry: Inside, Laundry Room, In Unit
Lot: Interior Lot, Sidewalks
Parcel#: 18424427164140021
Parking: Asphalt, Assigned, Common, Deeded, Guest, Open
Parking Notes: Asphalt, Assigned, Common, Deeded, Guest, Open
Patio/Porch: Patio - Covered, Patio - Screened, Porch - Screened, Patio, Porch
Pets Allowed: Yes, Call, No Restrictions
Restrictions: Parking - No Commercial Vehicles, Lease Restrictions
Security: yes
Security: Fire Alarm, Smoke Detector(s), Security System
Sewer: Public Sewer
Special View Info: Garden, Clubhouse
Sprinkler: Auto Sprinkler
SQFT Living: 804
Structure Type: Multi Family
Total Rooms: 4
Utilities: Cable Available, Electricity Available, Phone Available, Sewer Available, Underground Utilities, Water Av
Water: Public
Waterfront Features: None
Windows: Blinds, Double Hung Metal, Sliding, Shutters
Construction: Block,Concrete,CBS

Room Sizes

Living Room: 1 X 1 Level Main
Kitchen: 1 X 1 Level Main
Primary Bedroom: 1 X 1 Level Main

Neighborhood Information

Neighborhood Map

Neighborhood Hero

Neighborhood Highlights

Neighborhood Characteristics

Neighborhood Market Trend

Neighborhood Schools

Courtesy of

Agency Name: LAB Real Estate LLC
Agent Name: Lance Addison Burge
Agency Phone: 561-365-7590

agent picture

Presented by

Agent Name: Robert Upton
Agent Phone: 772.213.1430
Agency Title: Illustrated Properties
Request Info

IDX logo

Robert Upton
ipre.com
Agent Cell:
772.284.7202
Office Phone:
772.221.1118

Mortgage Calculator

%
years/fixed
yearly
yearly (est.)

Estimated Payment

$ 864.53 Principal & Interest $633.41 Property Tax $193.50 Homeowner's Insurance $37.63
Mortgage Logo

Login to My Illustrated Account

Pixel