
SIGN UP Login/Register
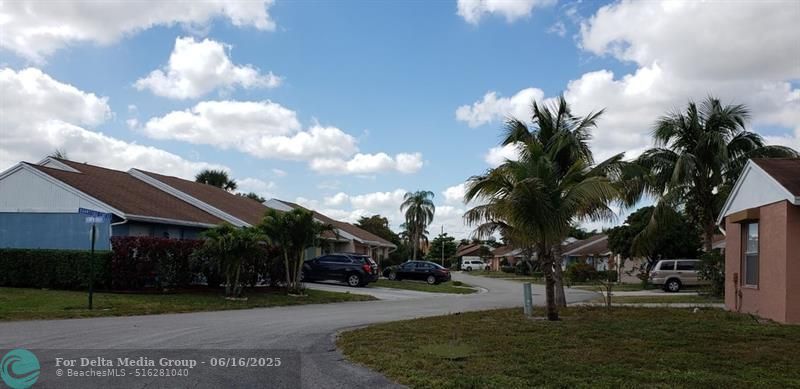
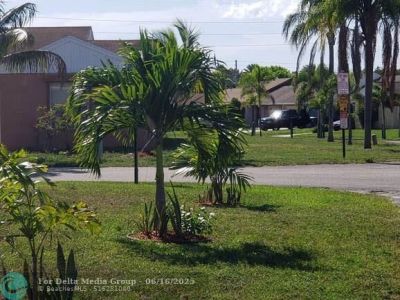
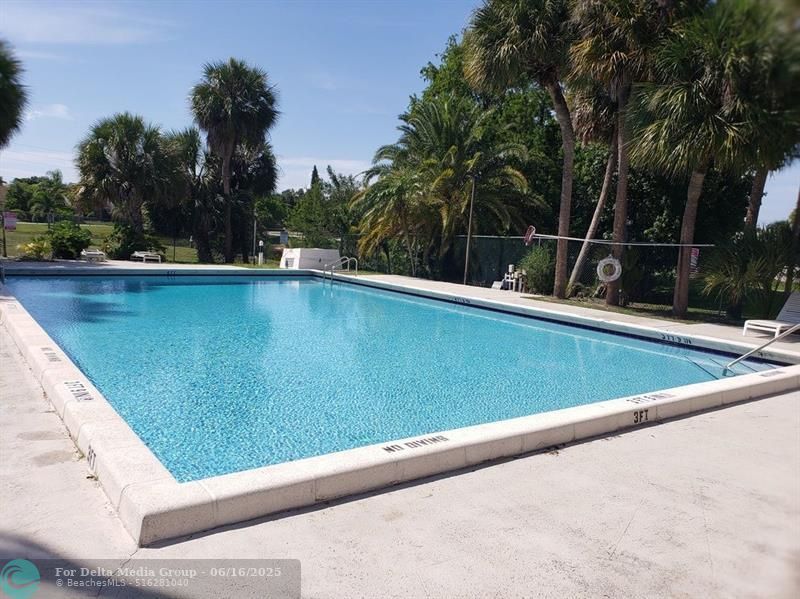
5078 Ambler Lane, Unit 01, Lake Worth, FL 33463 Photo

18 Total Photos [Click to View All]

5078 Ambler Lane, 01 Lake Worth, FL 33463
$250,000
  • Beds
    2
  • Baths
    1 full
  • Total Square Feet
    1,154

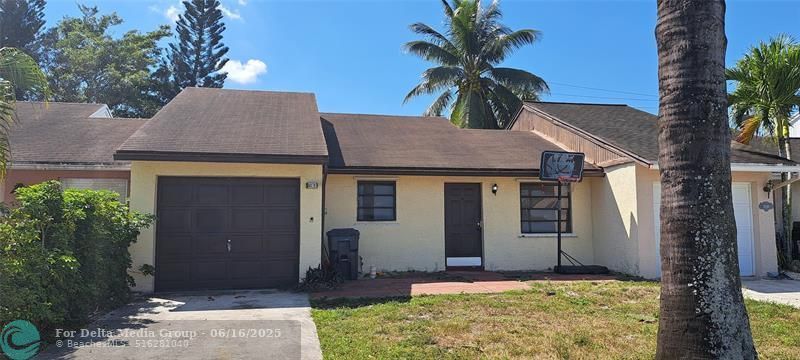
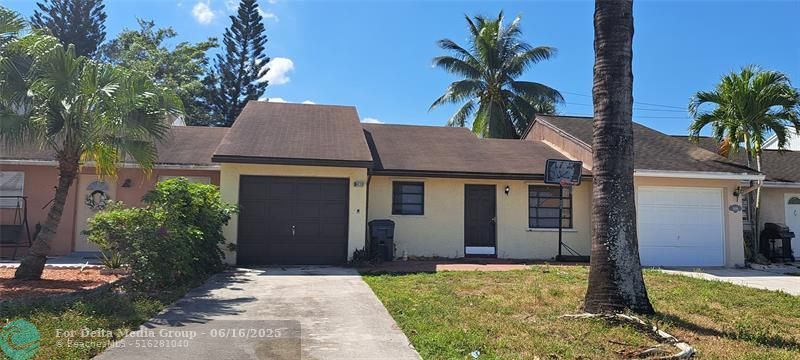
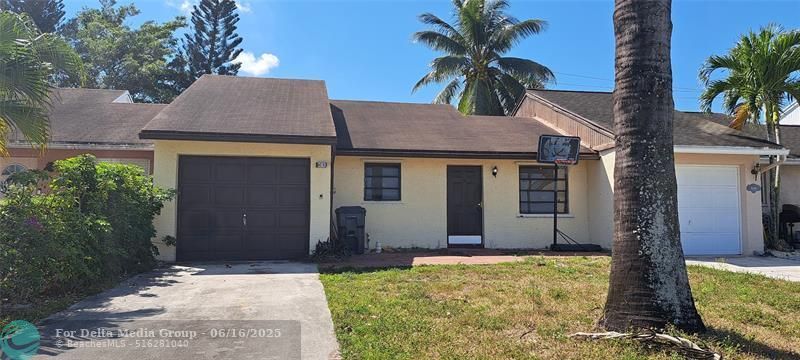

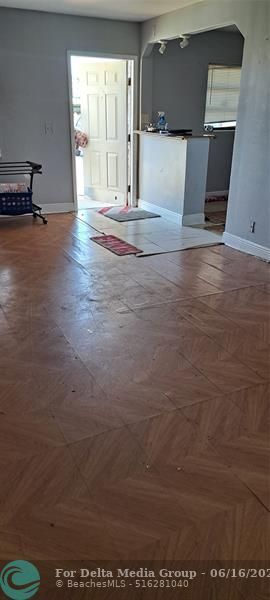
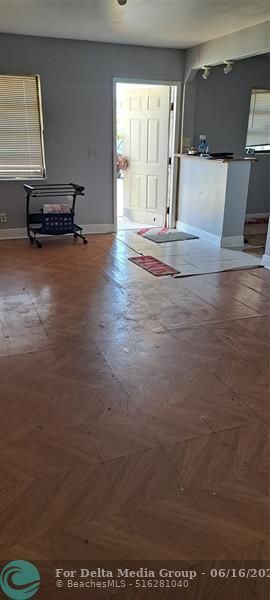
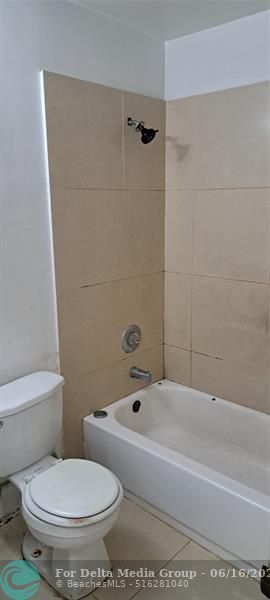
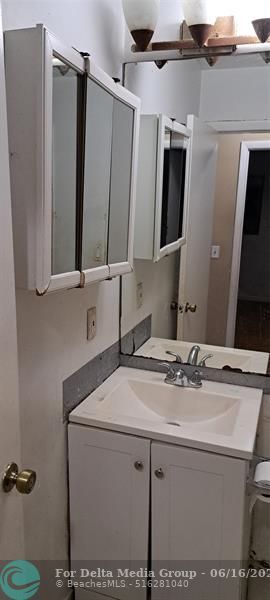
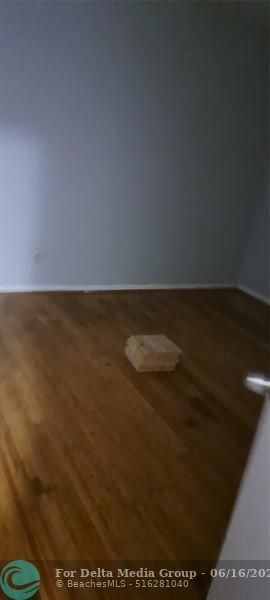
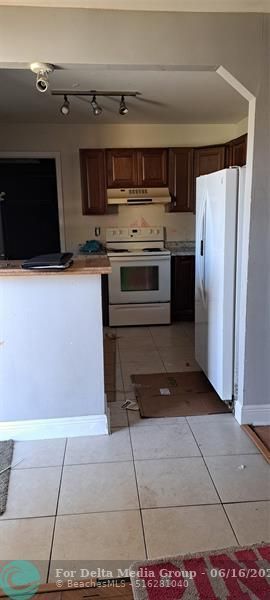
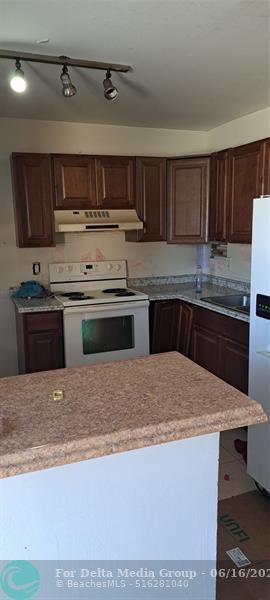
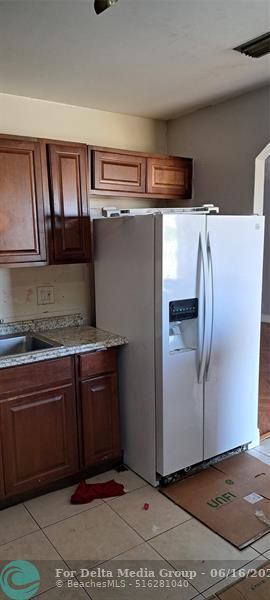
HANDYMAN SPECIAL! CASH DEAL ONLY!!! Rarely available unit in the community in need of TLC. Great location with great potential for the right owner. This unit is a 2 bedroom, one bathroom and one car garage. Please note that this property is price accordingly! The information herein is deemed accurate but is not guaranteed. Due diligence is encourage and is buyers' sole responsibility. Property was rented for a long time and is sold As Is with the right of inspection.

Property Summary

MLS Number: F10506289
Status: Active
Days on Market: 363
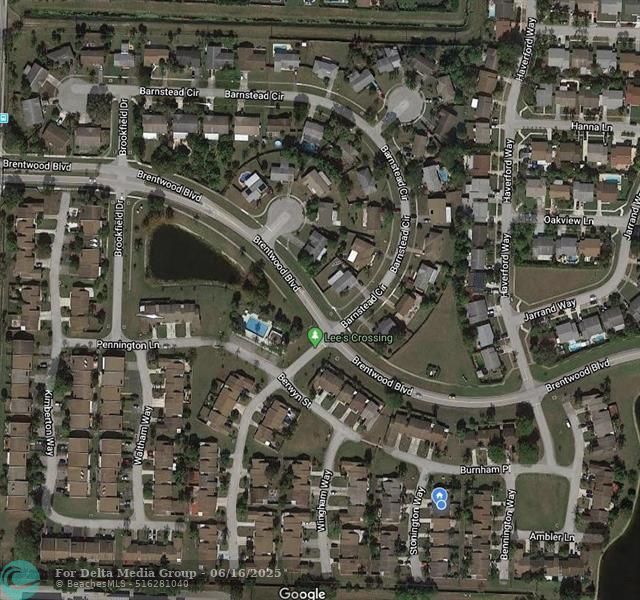
Subdivision: LEES CROSSING
County: Palm Beach
Bedrooms: 2
Total Square Feet: 1,154
Price Per Sq. Ft.: $217
New Constuction: No
Waterfront: Yes
Property Type: Residential - Townhouse
Cooling: Central Air, Zoned
Fenced: Yes
Garage: 1 car attached
Heating: Central, Zoned
Roof Type: Composition
Stories: 1.0
Taxes: $2,729
Year Built: 1984
HOA Fee: $191/ Monthly

Featured Amenities

Central Vacuum
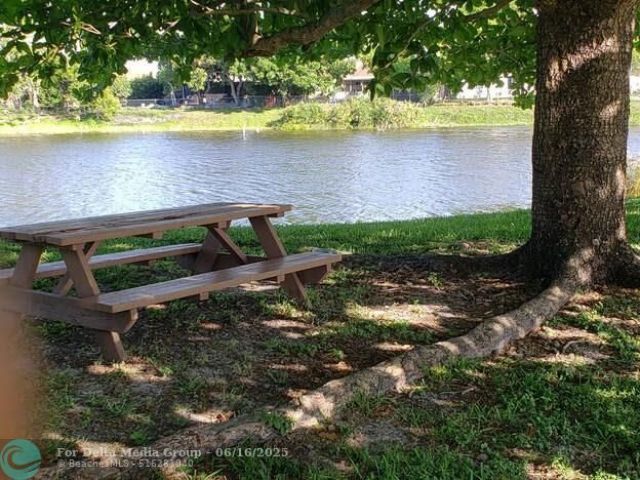
Picnic Area
Maintenance

Property Details

Appliances: Electric Water Heater, Dryer, Electric Range, Ice Maker, Refrigerator, Water Heater, Washer
Association Fee Includes: Common Areas
Days on Site: 363
Exterior: CBS
Fencing: Fenced
Flooring: Ceramic Tile, Laminate
Furnished: Unfurnished
Lot: Zero Lot Line
Lot: Zero Lot Line
Parcel#: 00424434040360030
Parking: Deeded, Garage, Attached Garage, Attached
Parking Notes: Deeded, Garage, Attached Garage, Attached
Pet Fee: 0
Pets Allowed: Yes, Breed Restrictions
Restrictions: Lease OK
Security: None
SQFT Living: 811
Structure Type: Townhouse
Total Rooms: 6
Utilities: Cable Available
Windows: Other
Construction: CBS

Room Sizes

Kitchen: Level - First
Living Room: 10 X 12.91 Level First
Primary Bedroom: 10 X 12.83 Level First
Bedroom 2: Level - First

Local Schools

High School: Santaluces
Middle School: Woodlands
Elementary School: Indian Pines

Neighborhood Information

Neighborhood Map

Neighborhood Hero

Neighborhood Highlights

Neighborhood Characteristics

Neighborhood Market Trend

Neighborhood Schools

Courtesy of

Agency Name: LoKation
Agent Name: Cassia S Mendes PA
Agency Phone: 954-545-5583

agent picture

Presented by

Agent Name: Robert Upton
Agent Phone: 772.213.1430
Agency Title: Illustrated Properties
Request Info

IDX logo

Robert Upton
ipre.com
Agent Cell:
772.284.7202
Office Phone:
772.221.1118

Mortgage Calculator

%
years/fixed
yearly
yearly (est.)

Estimated Payment

$ 1,527.87 Principal & Interest $1,227.53 Property Tax $227.42 Homeowner's Insurance $72.92
Mortgage Logo

Login to My Illustrated Account

Pixel