SIGN UP Login/Register
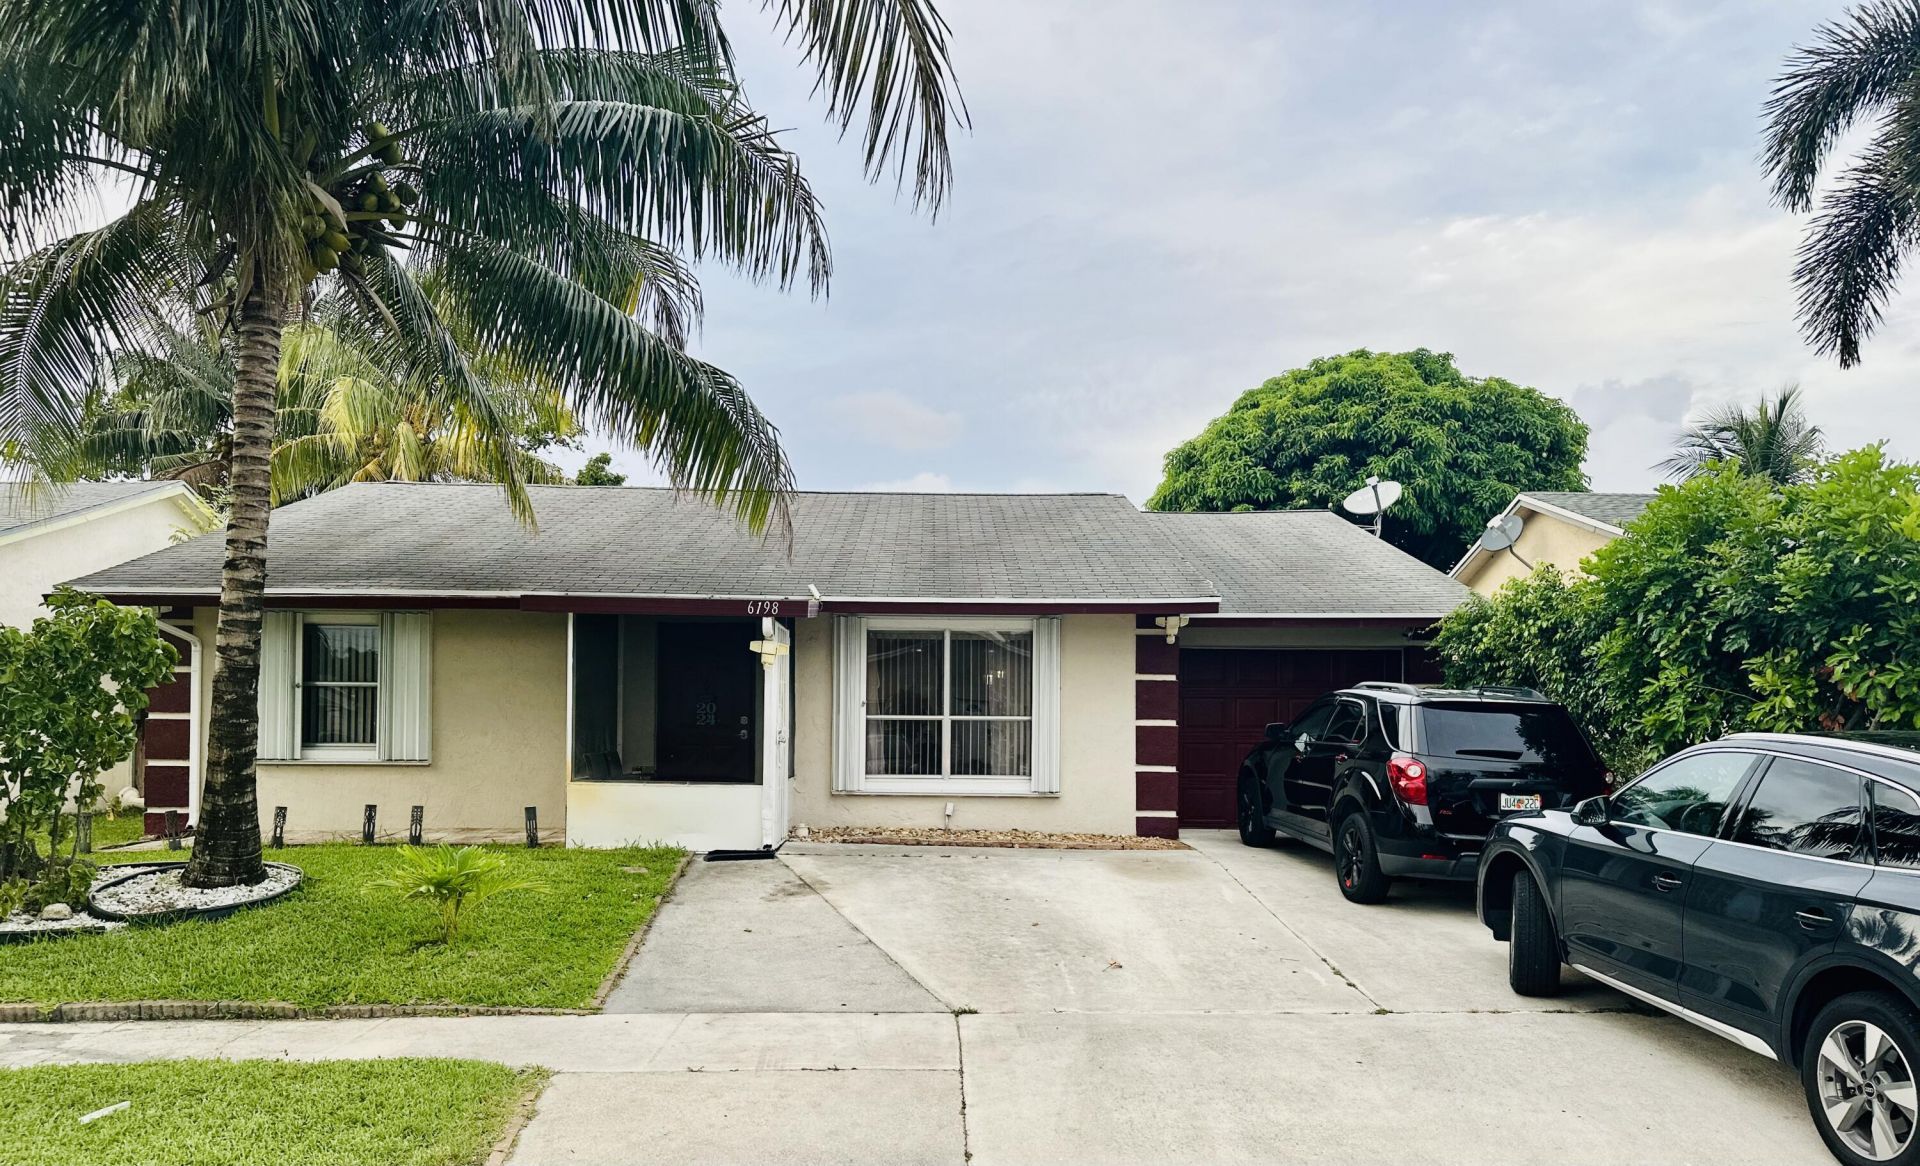
6198 Wauconda Way W, Lake Worth, FL 33463 Photo

15 Total Photos [Click to View All]

6198 Wauconda Way W Lake Worth, FL 33463
$449,900
  • Beds
    4
  • Baths
    2 full
  • Total Square Feet
    1,670
  • Lot Size
    0.11 acre(s)

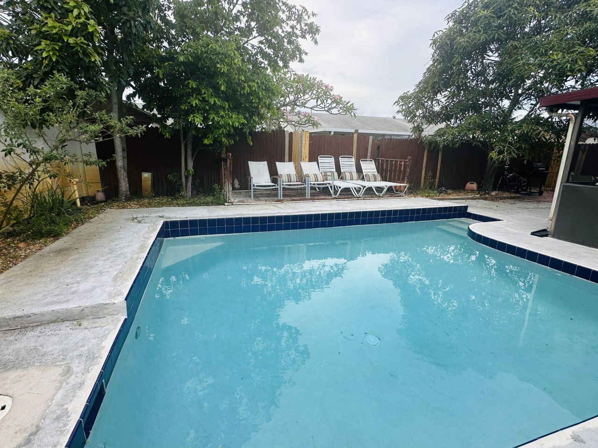
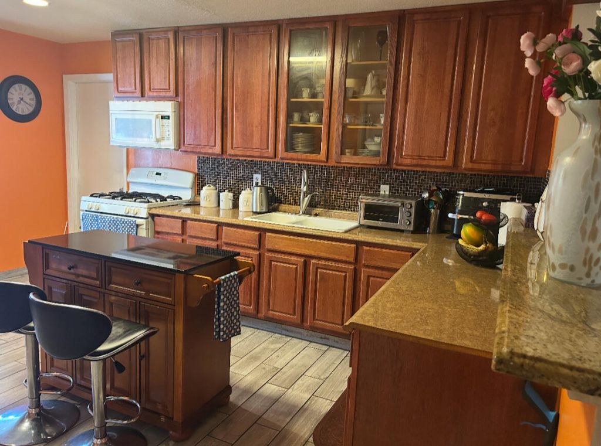
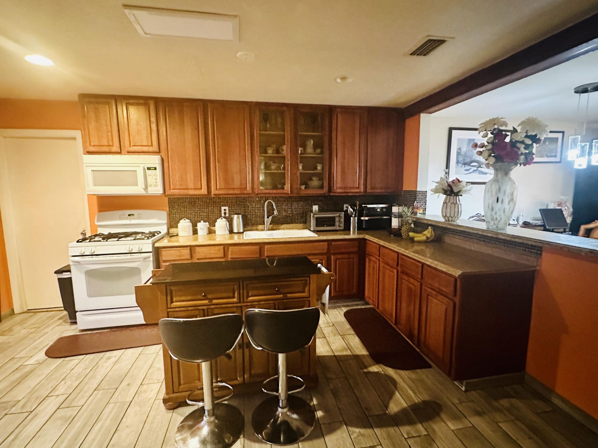
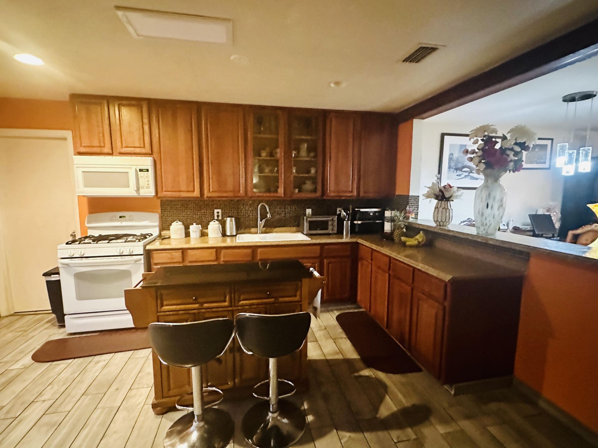
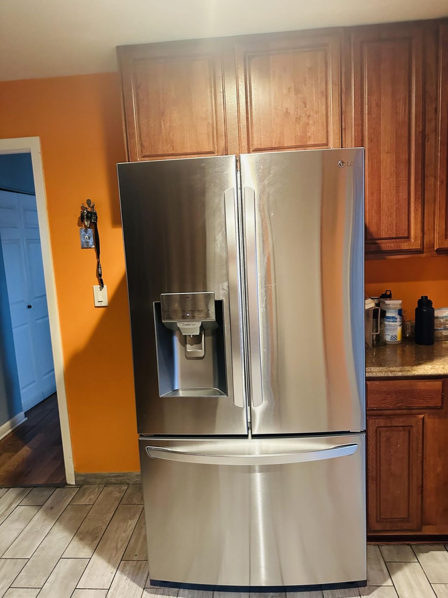
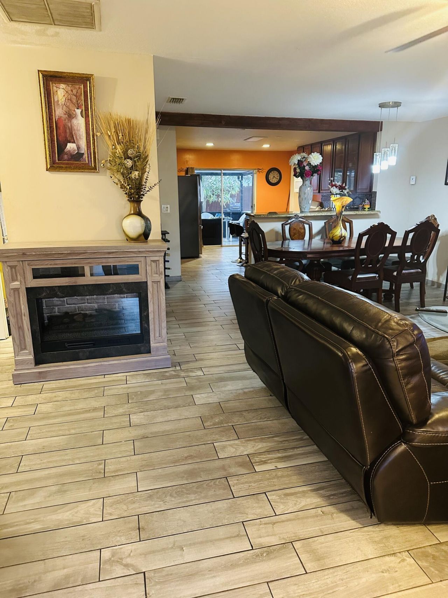
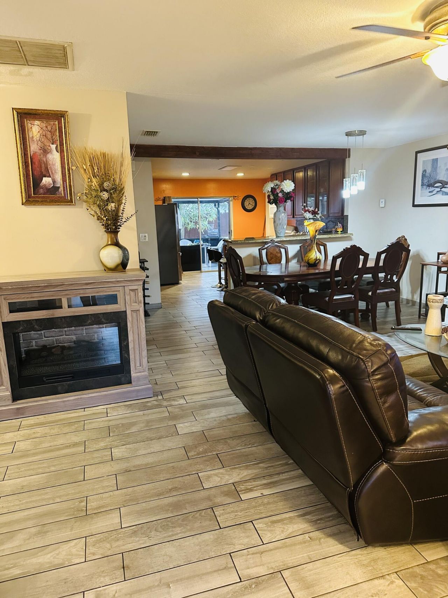
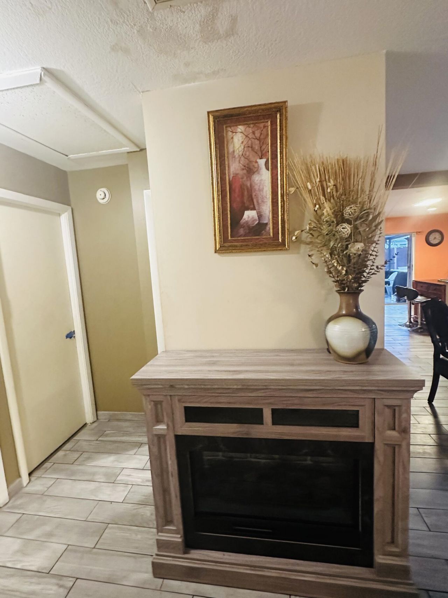
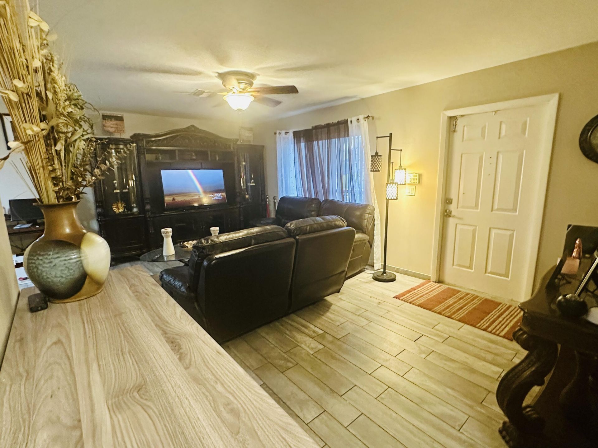
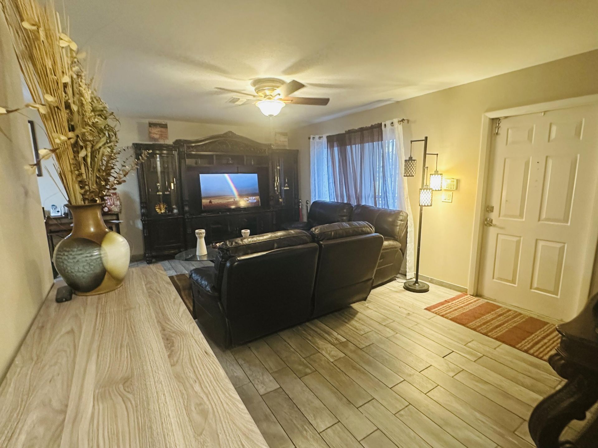
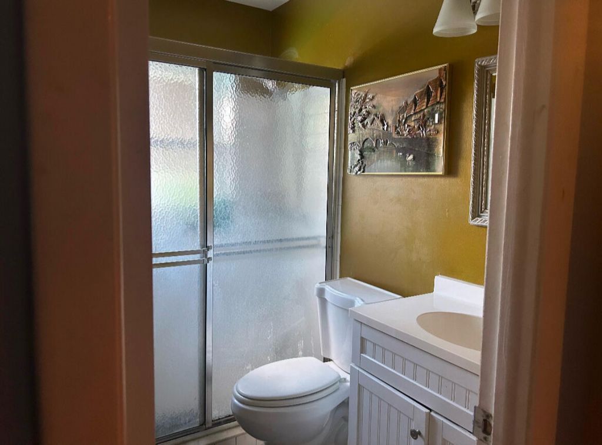
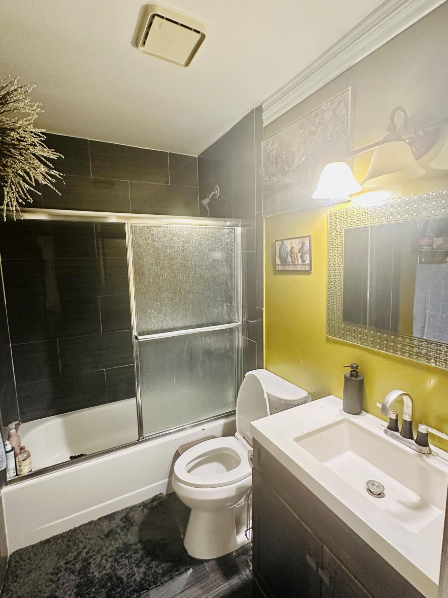
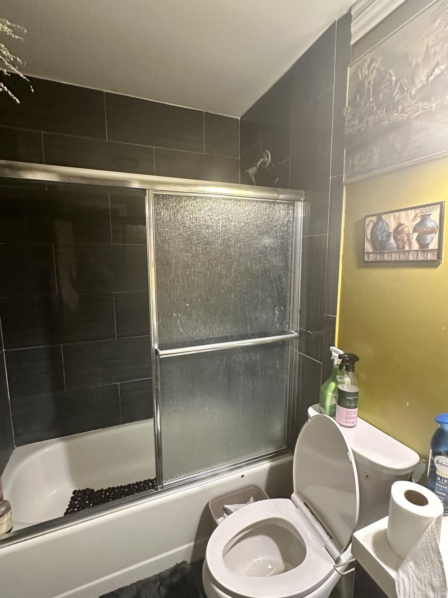
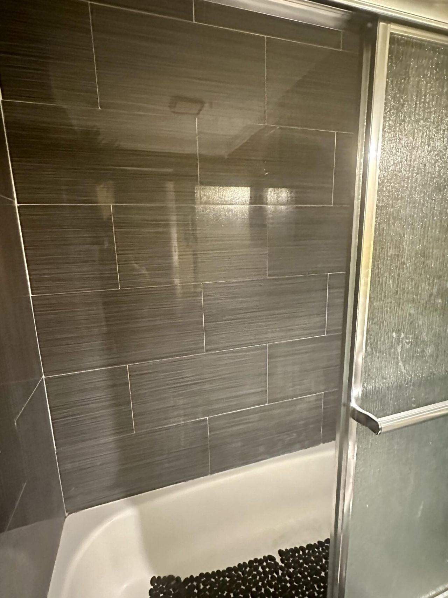
4 BEDROOM POOL HOME*READY TO SPLASH THIS SUMMER*COME TAKE A LOOK AT THIS REALLY NICE OPEN FLOORPLAN WITH 4 TRUE BEDROOMS*1 CAR GARAGE, ACCORDIAN SHUTTERS FOR ENTIRE HOME, UPDATED KITCHEN & BATHROOMS*STAINLESS STEEL APPLIANCES,SCREENED PATIO OVERLOOKING POOL AREA*LOW HOA FEE OF ONLY $34 PER MONTH*NEW REFRIGERATOR, ACCORDIAN SHUTTERS FOR ENTIRE HOME*AC 2019*WATER HEATER 2018

Property Summary

MLS Number: R11098725
Status: Active
Days on Market: 347
Subdivision: HOMES OF LEES CROSSING 3
County: Palm Beach
Bedrooms: 4
Total Square Feet: 1,670
Price Per Sq. Ft.: $269
Style: Ranch
New Constuction: No
Waterfront: No
Property Type: Residential - Single Family
Cooling: Central Air, Ceiling Fan(s), Electric
Fenced: Yes
Garage: 1 car attached
Heating: Central, Natural Gas
Lot Size: 0.11 Acres
Roof Type: Composition, Shingle
Stories: 1.0
Taxes: $6,190
Year Built: 1984
HOA Fee: $34/ Monthly

Featured Amenities

Entrance Foyer
Pantry
Bedroom Layout - Split
Storage
Sidewalks

Property Details

Appliances: Gas Water Heater, Dryer, Gas Range, Ice Maker, Microwave, Refrigerator, Water Heater, Washer
Association Fee Includes: Common Areas
Days on Site: 347
Exterior: CBS
Fencing: Fenced
Flooring: Ceramic Tile, Vinyl
Home Style: Ranch
Laundry: In Garage
Lot Dimensions: 56.0 ft x 0.0 ft
Parcel#: 00424434130000990
Parking: Garage Door Opener, Garage, Attached Garage
Parking Notes: Garage Door Opener, Garage, Attached Garage
Patio/Porch: Patio - Covered, Patio - Screened, Patio
Pets Allowed: Yes, No Restrictions
Pool: Gunite, In Ground
Restrictions: Buyer Approval Required
Security: Smoke Detector(s), None
Sewer: Public Sewer
Special View Info: Pool
Sprinkler: Zoned Sprinkler
SQFT Living: 1417
Swimming Pool: Yes
Total Rooms: 9
Utilities: Sewer Available, Water Available
Water: Public
Waterfront Features: None
Windows: Blinds
Construction: CBS

Room Sizes

Living Room: 13 X 20 Level First
Dining Room: 12 X 13
Kitchen: 12 X 15 Level First
Primary Bedroom: 12 X 13 Level First
Bedroom 2: 10 X 12
Bedroom 3: 10 X 10
Den: 12 X 10

Local Schools

High School: Santaluces
Middle School: Woodlands
Elementary School: Indian Pines

Neighborhood Information

Neighborhood Map

Neighborhood Hero

Neighborhood Highlights

Neighborhood Characteristics

Neighborhood Market Trend

Neighborhood Schools

Courtesy of

Agency Name: CENTURY 21 Tenace Realty
Agent Name: Carol E German
Agency Phone: 561-740-2100

agent picture

Presented by

Agent Name: Robert Upton
Agent Phone: 772.213.1430
Agency Title: Illustrated Properties
Request Info

IDX logo

Robert Upton
ipre.com
Agent Cell:
772.284.7202
Office Phone:
772.221.1118

Mortgage Calculator

%
years/fixed
yearly
yearly (est.)

Estimated Payment

$ 2,856.13 Principal & Interest $2,209.07 Property Tax $515.83 Homeowner's Insurance $131.22
Mortgage Logo

Login to My Illustrated Account

Pixel